Listed by: Jessica Scott from Real Broker LLC 605-291-2454
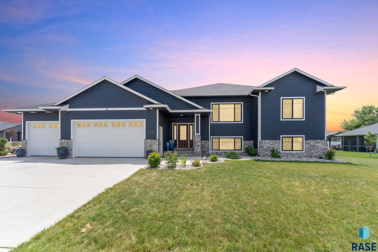
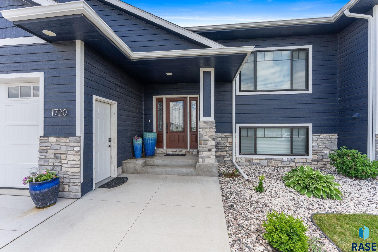
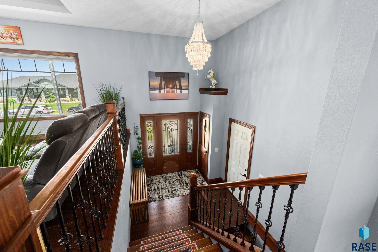
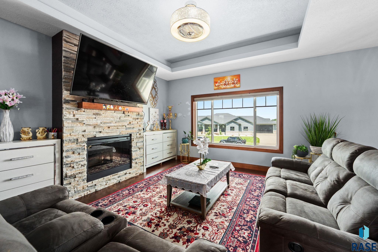
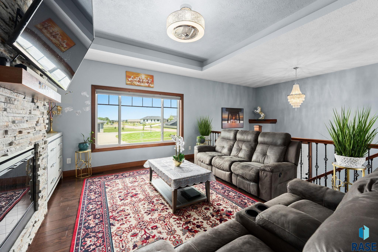
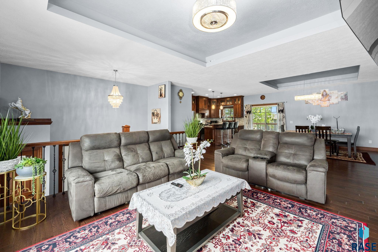
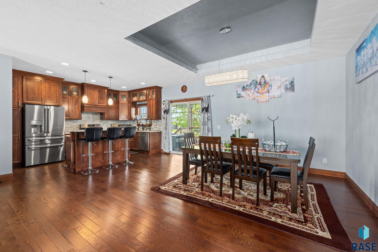
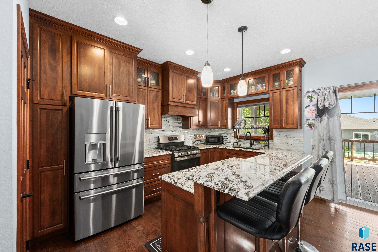
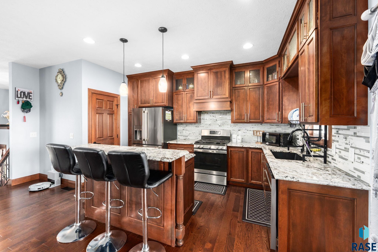
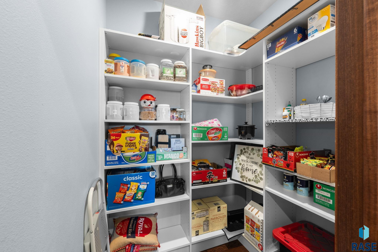
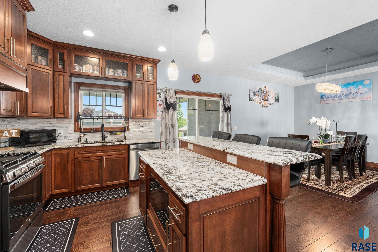
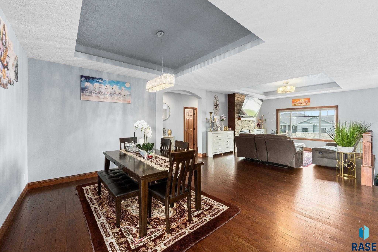
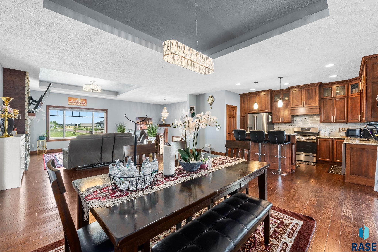
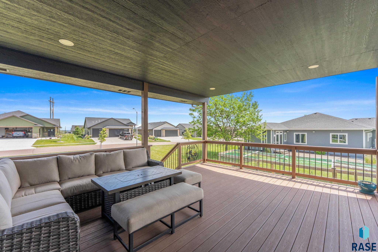
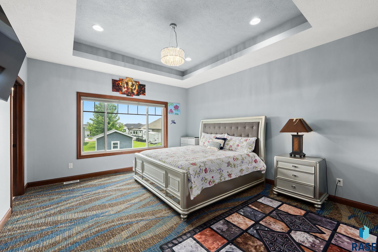
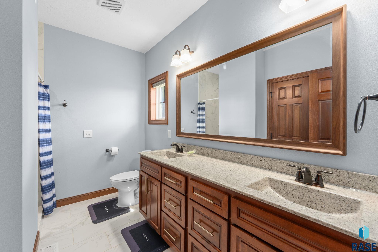
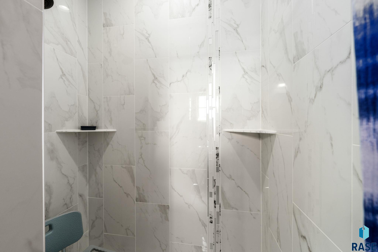
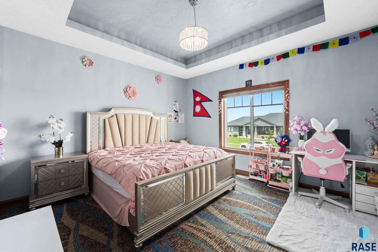
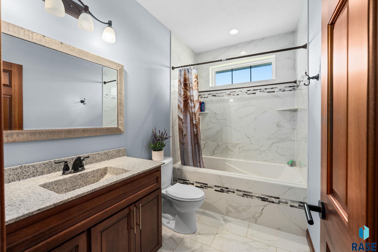
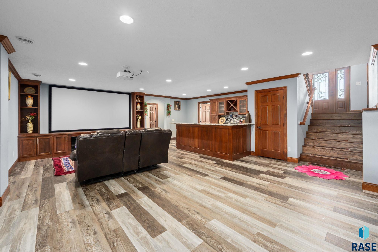
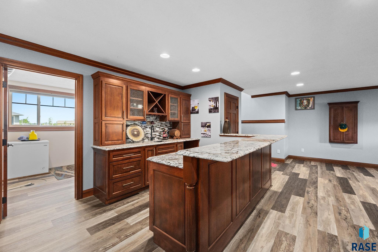
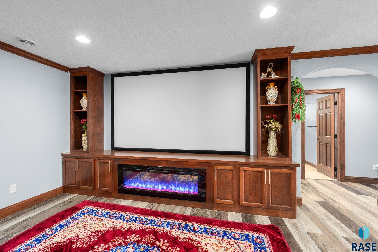
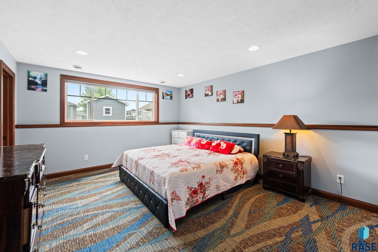
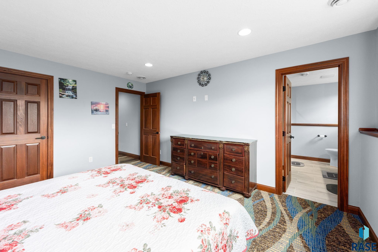
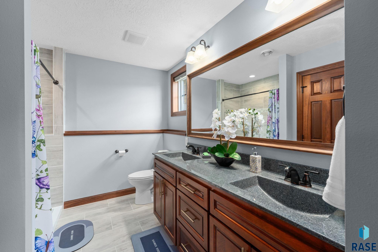
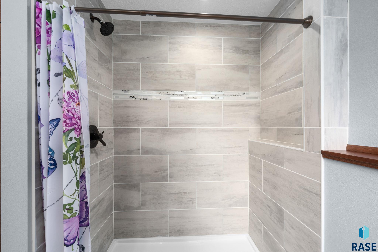
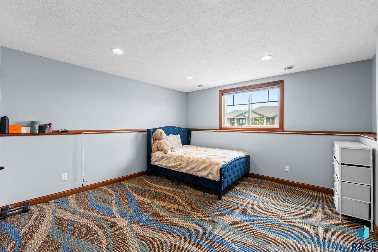
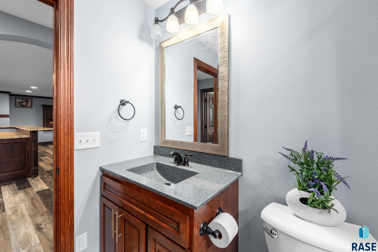
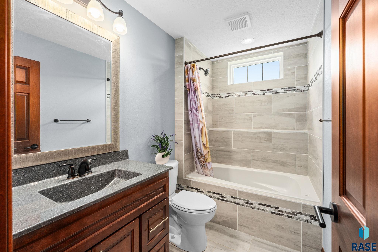
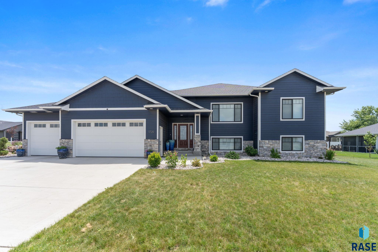
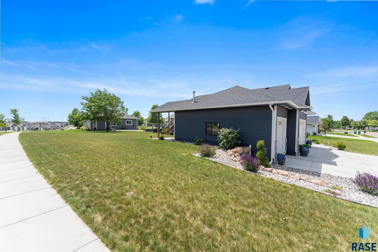
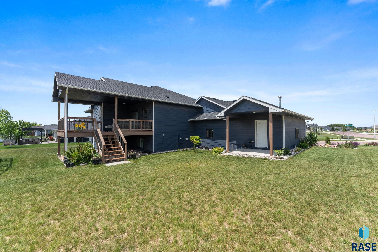
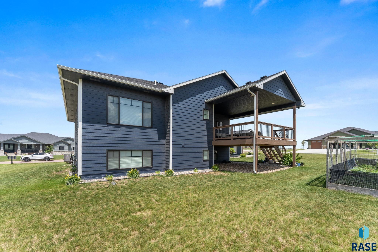
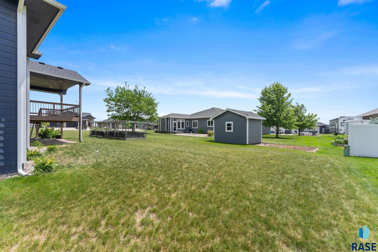
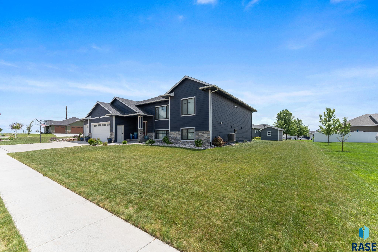
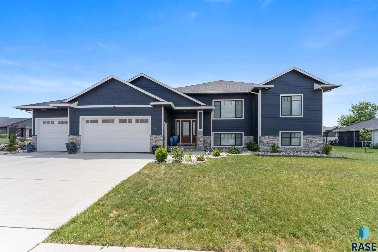
Experience exceptional craftsmanship in this stunning 2022 custom built home in the highly sought after Canterbury Heights neighborhood. Offering over 3,000 square feet of quality finishes and two luxurious primary suites, this unique layout provides flexibility & comfort. The beautifully appointed kitchen, with its high-end finishes, gas stove and walk in pantry, open to the spacious dining & living rooms. The outdoor living spaces are equally impressive. You will love the privacy of the covered deck while you enjoy your large corner lot. The expansive lower level includes a movie projector, elegant wet bar and impressive built-ins. Homes of this quality and attention to detail are hard to find!
For additional information contact this agent at: jessica@discoversiouxfalls.com . Phone: The data relating to real estate for sale on this web site comes in part from the Internet Data Exchange Program of the REALTOR® Association of the Sioux Empire, Inc., Multiple Listing Service. Real estate listings held by brokerage firms other than Casa Reynoza are marked with the Internet Data Exchange™ logo or the Internet Data Exchange thumbnail logo (a little black house) and detailed information about them includes the name of the listing brokers. Information deemed reliable but not guaranteed. The broker(s) providing this data believes it to be correct, but advises interested parties to confirm the data before relying on it in a purchase decision. The listing broker’s offer of compensation is made only to participants of the MLS where the listing is filed. © 2026 REALTOR® Association of the Sioux Empire, Inc. Multiple Listing Service. All rights reserved. Data last updated Tuesday, June 30th, 2026.
Data services provided by IDX Broker

| Price: | 750,000 |
| Address: | 1720 N Paddington Trl Trail |
| City: | Sioux Falls |
| County: | Minnehaha |
| State: | South Dakota |
| Zip Code: | 57110 |
| Subdivision: | Canterbury Heights Addn |
| MLS: | 22604556 |
| Year Built: | 2022 |
| Acres: | 0.327 |
| Lot Square Feet: | 0.327 acres |
| Bedrooms: | 4 |
| Bathrooms: | 4 |
| Half Bathrooms: | 2 |
| roof: | Composition |
| sewer: | Public Sewer |
| cooling: | Central Air |
| heating: | 90% Efficient |
| lvtDate: | 2026-06-19 |
| basement: | Full |
| flooring: | Carpet, Tile, Wood |
| mlsStatus: | Active - Active |
| priceDate: | 2026-06-19 |
| appliances: | Range, Dishwasher, Disposal, Refrigerator |
| directions: | Tahoe St and Marlowe Ave -North to Paddington - SWCorner of Paddington andMarlowe |
| highSchool: | Washington HS |
| idxInclude: | Yes |
| livingArea: | 3188 |
| possession: | Negotiable |
| roomsTotal: | 9 |
| saleOrRent: | S |
| lotFeatures: | Corner Lot |
| waterSource: | Public |
| ayGarageType: | Attached |
| garageSpaces: | 3 |
| kitchenLevel: | Main |
| kitchenWidth: | 16 |
| mlsAreaMinor: | SF-E002 |
| styleSubType: | Garden Level |
| aiWaterHeater: | Natural Gas |
| associationYN: | no |
| kitchenLength: | 19 |
| reoOrBankOwned: | No |
| zbTaxesReflect: | Owner Occupied |
| bedroomTwoLevel: | Main |
| bedroomTwoWidth: | 14 |
| diningRoomLevel: | Main |
| diningRoomWidth: | 11 |
| familyRoomLevel: | Lower |
| familyRoomWidth: | 32 |
| fireplacesTotal: | 2 |
| kitchenComments: | Pantry |
| livingRoomLevel: | Main |
| livingRoomWidth: | 14 |
| roadSurfaceType: | Curb and Gutter |
| taxAnnualAmount: | 7373.24 |
| bedroomFourWidth: | 13 |
| bedroomTwoLength: | 14 |
| diningRoomLength: | 19 |
| elementarySchool: | Anne Sullivan ES |
| familyRoomLength: | 27 |
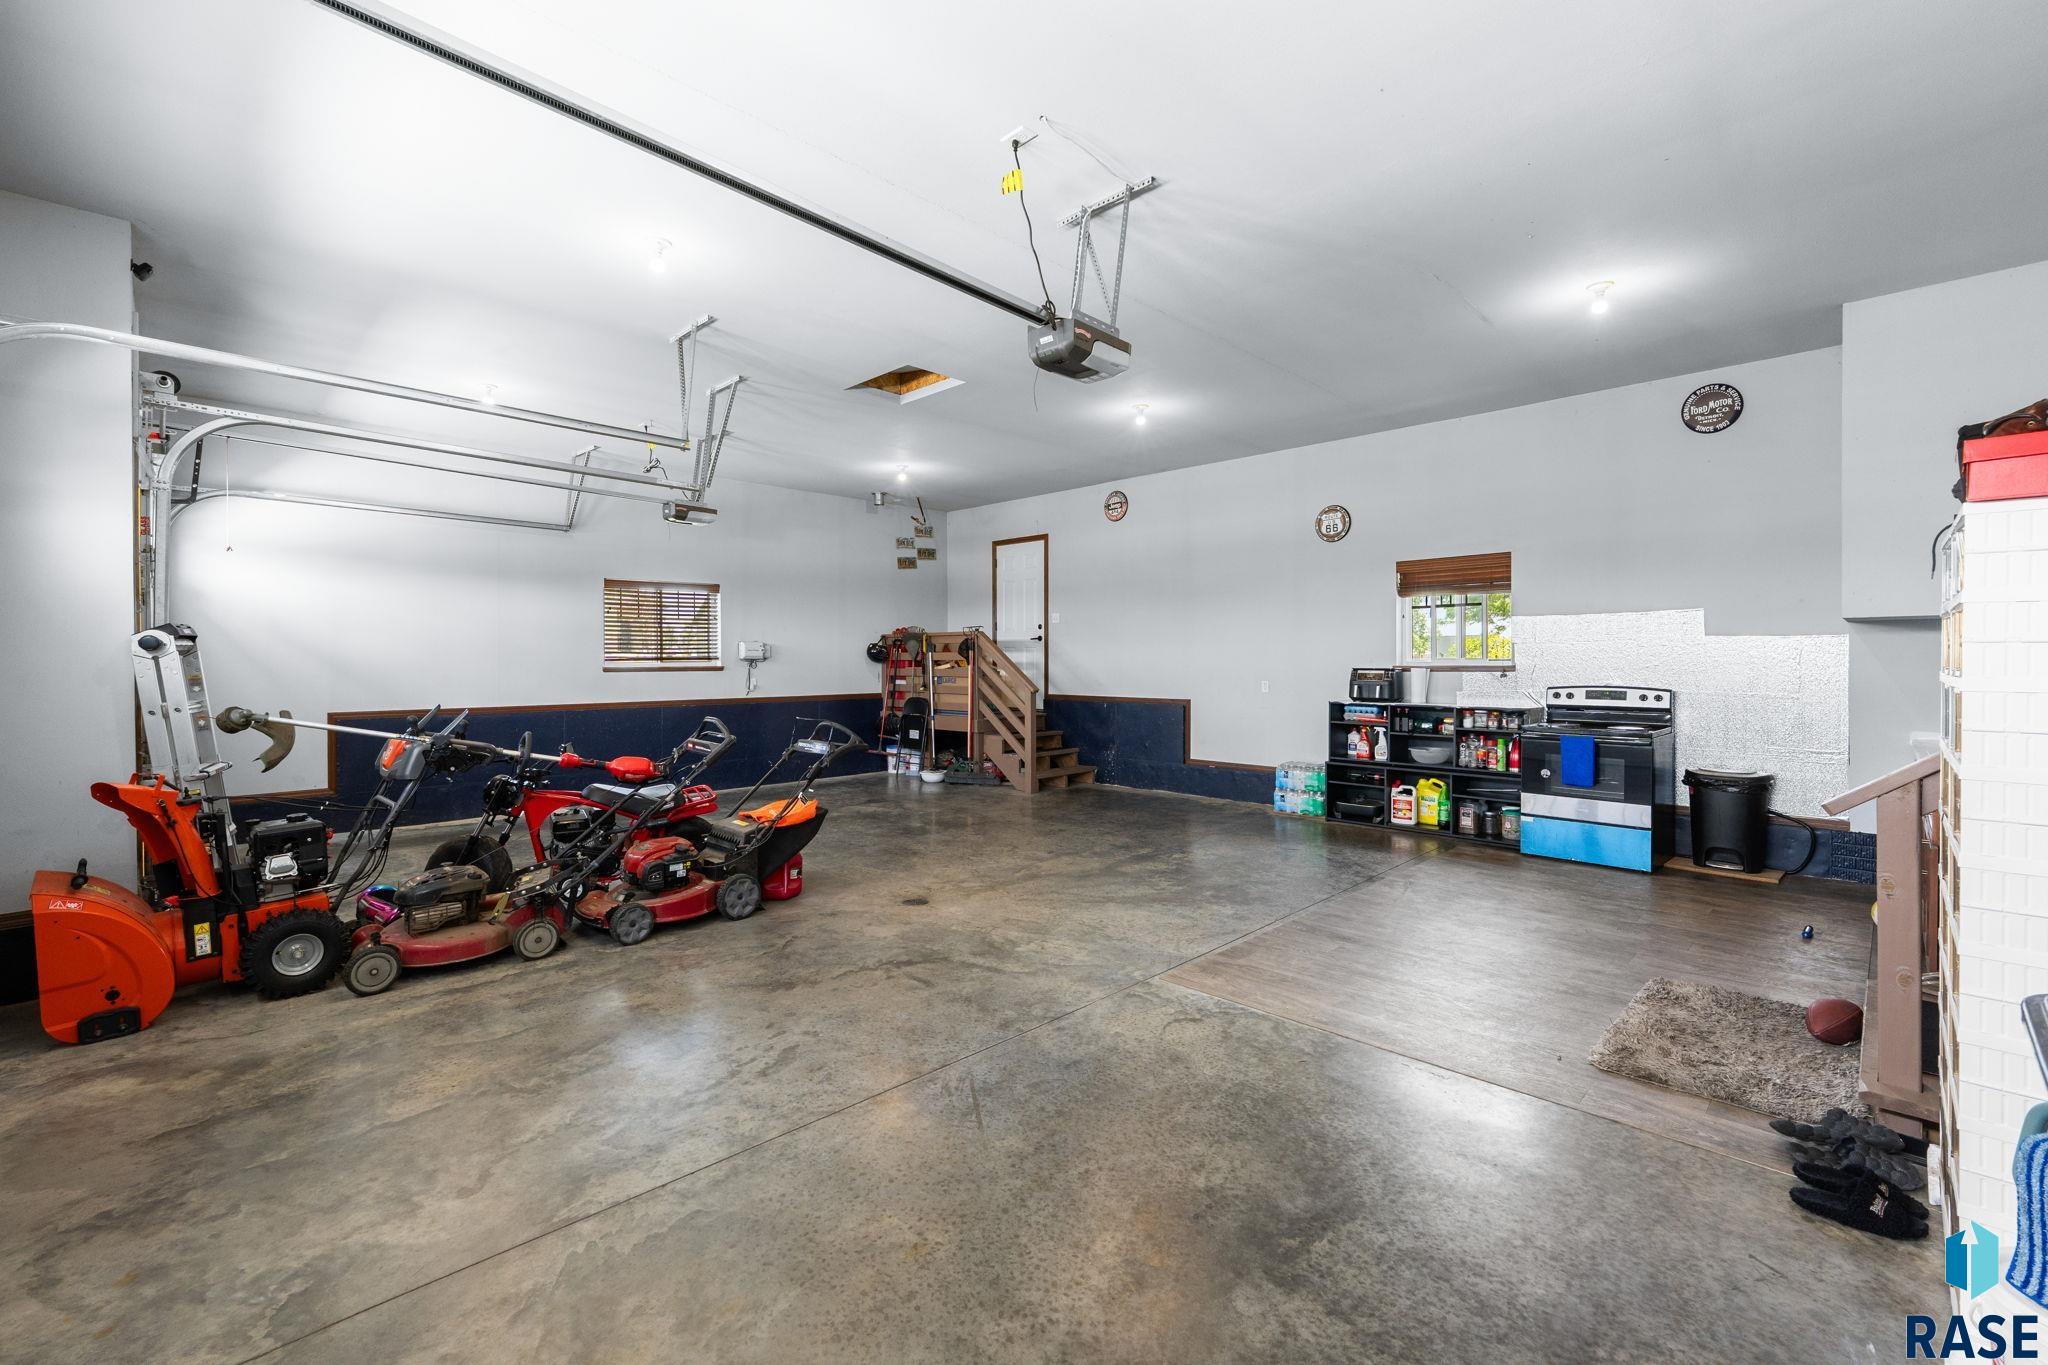
| garageDimensions: | 31 x 28 |
| interiorFeatures: | Master Bath, Wet Bar |
| livingAreaSource: | Public Records |
| livingRoomLength: | 19 |
| azGarageAmenities: | Oversized,Water Hook Ups |
| bedroomFourLength: | 13 |
| bedroomThreeWidth: | 14 |
| extraRoomOneLevel: | Lower |
| extraRoomOneWidth: | 9 |
| extraRoomTwoLevel: | Main |
| extraRoomTwoWidth: | 5 |
| fireplaceFeatures: | Gas |
| foundationDetails: | Poured |
| lotSizeDimensions: | 124 x 115 |
| lotSizeSquareFeet: | 14231 |
| mainLevelBedrooms: | 2 |
| aaAddlPropertyInfo: | None |
| architecturalStyle: | Split Foyer |
| bedroomThreeLength: | 15 |
| diningRoomComments: | Slider to Deck |
| extraRoomOneLength: | 14 |
| extraRoomTwoLength: | 6 |
| highSchoolDistrict: | SiouxFalls |
| insideCityLimitsYN: | yes |
| mainLevelFireplace: | Yes |
| masterBedroomLevel: | Main |
| masterBedroomWidth: | 14 |
| potentialShortSale: | No |
| axFireplaceLocation: | Living Room,Family Room |
| lowerLevelFireplace: | Yes |
| masterBedroomLength: | 15 |
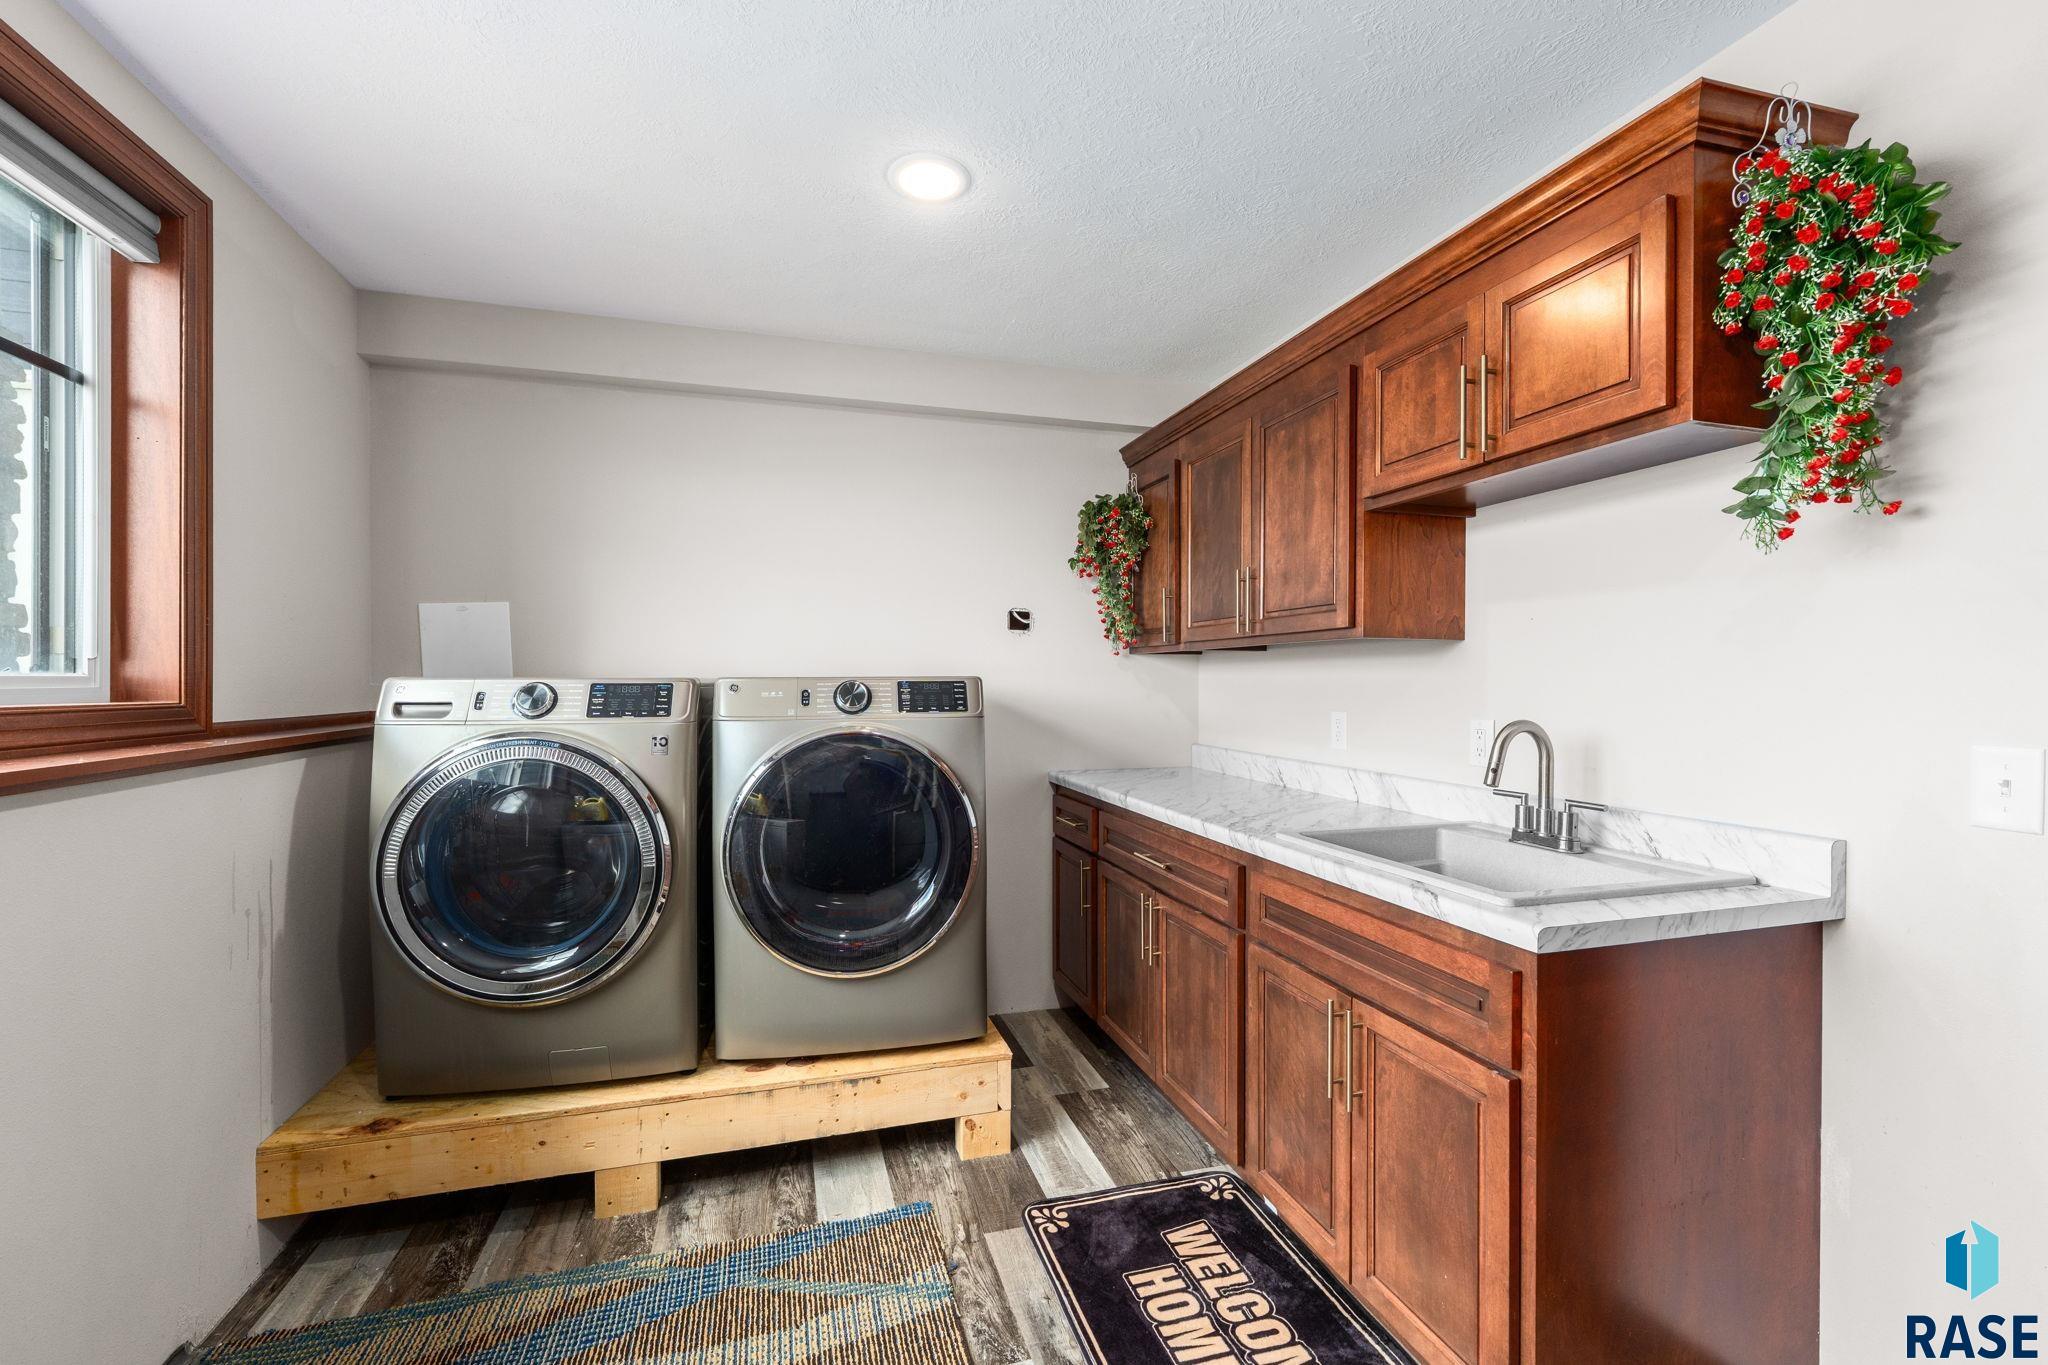
| extraRoomOneComments: | Laundry Room |
| extraRoomTwoComments: | Pantry |
| mainLevelAppxFinSqFt: | 1650 |
| mainLevelBathDescrip: | Primary + Full |
| middleOrJuniorSchool: | Whittier MS |
| constructionMaterials: | Stone |
| isLandOwnedOrLeasedYN: | Owned |
| lowerLevelBathDescrip: | Suite + Full |
| aboveGradeFinishedArea: | 1650 |
| belowGradeFinishedArea: | 1538 |
| belowGradeUnfinishedArea: | 112 |
| elementarySchoolDistrict: | Sioux Falls |
| lowerLevelNumberBedrooms: | 2 |
| middleOrJuniorSchoolDistrict: | SiouxFalls |