Listed by: Nicholas Blau from Real Broker LLC 605-231-0809
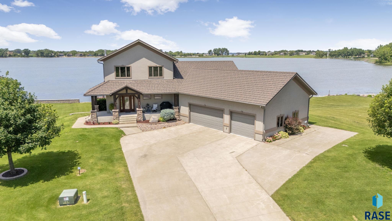
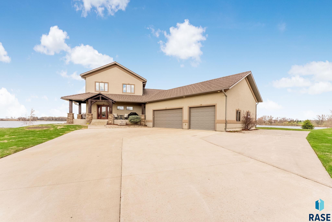
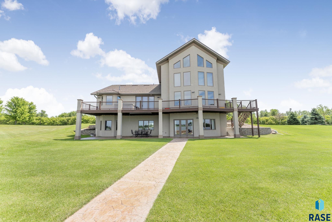

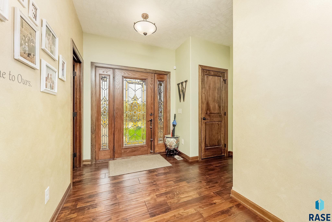
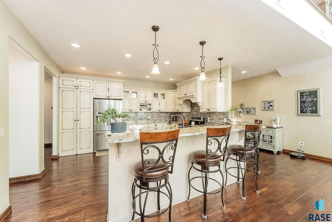
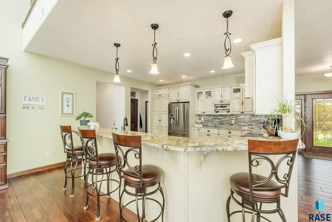
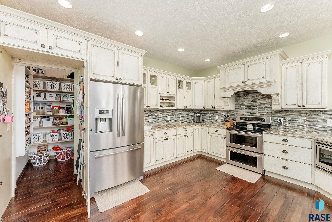
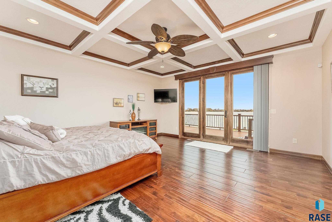
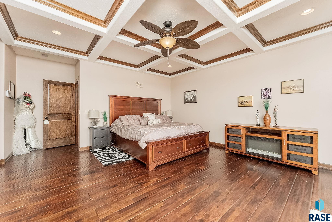
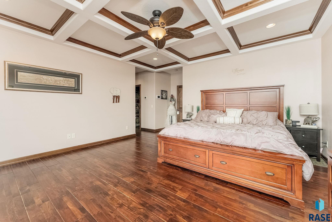
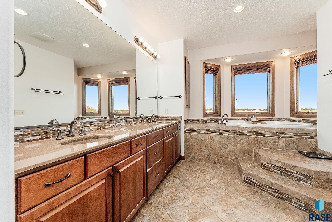

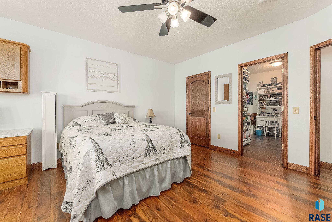
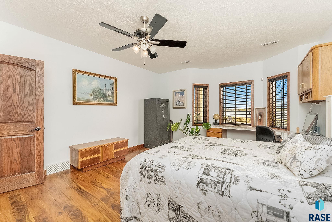
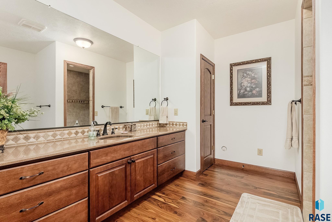
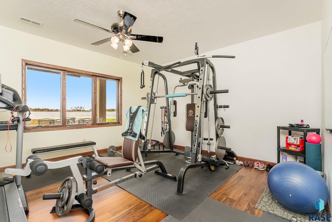
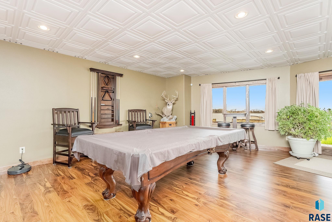

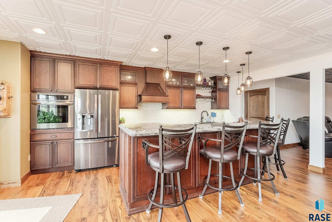
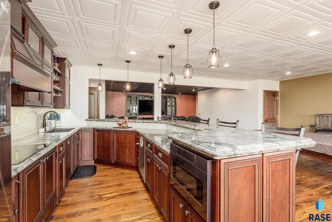
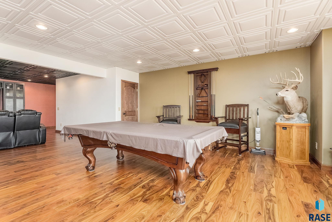
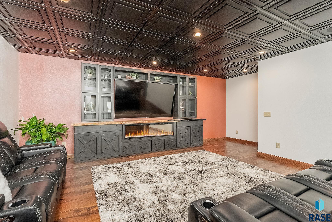
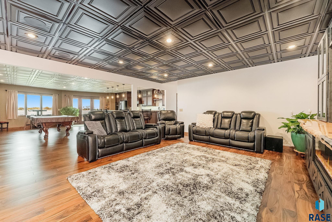
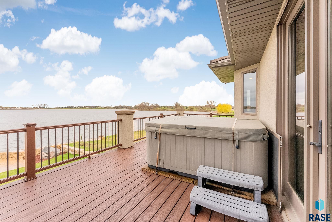
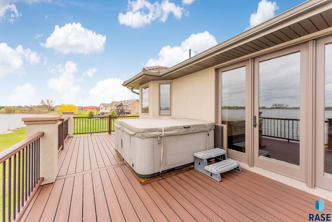
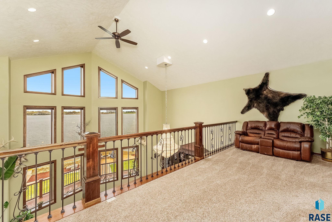
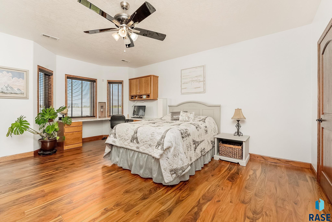
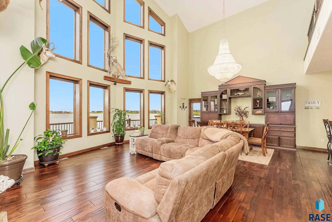
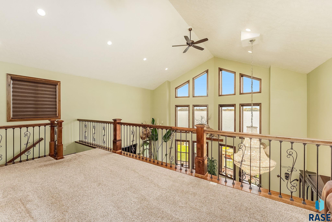
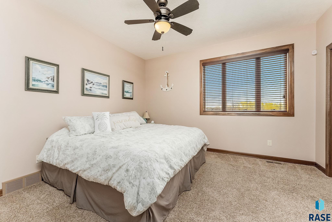
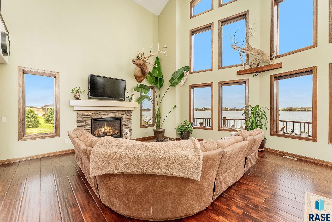

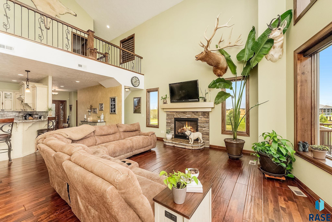
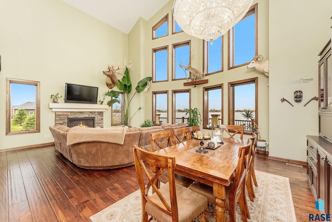
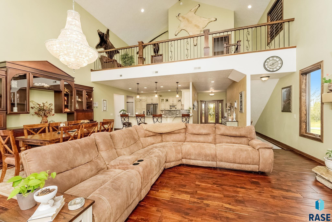
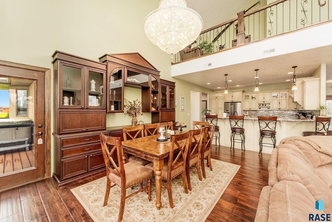
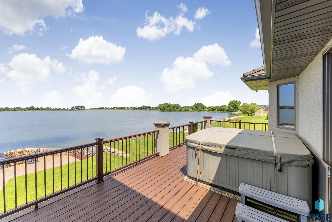
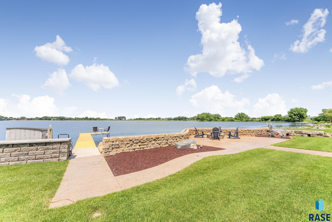
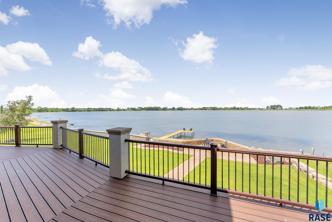
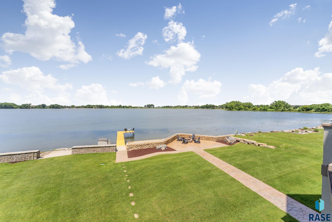
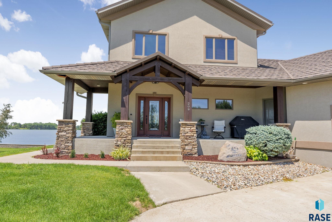
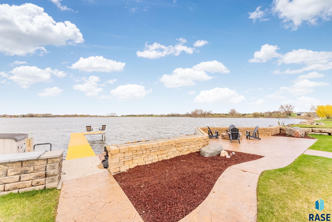
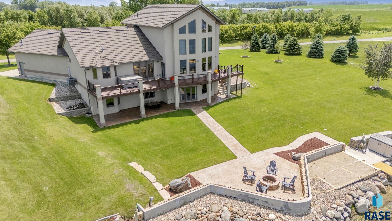
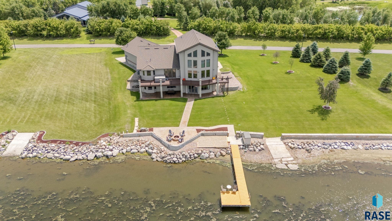
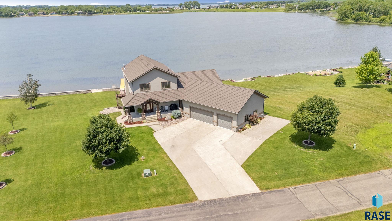

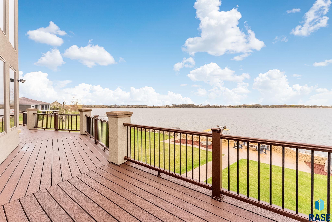
Luxury meets legacy! Set on a premier lot overlooking Round Lake, this extraordinary home delivers breathtaking water views, expansive living spaces, & an unmatched lifestyle in one of the area’s most desirable lake communities. Step inside to soaring ceilings & walls of oversized windows flooding the home with natural light while framing uninterrupted panoramic views of the water. The open-concept main level is designed for both elevated entertaining & everyday comfort, featuring a gourmet kitchen, a hidden walk-in pantry, large gathering spaces, & seamless access to the maintenance-free deck. The primary suite is a private retreat with direct deck access, a walk-in closet like you’ve never seen before, & a spa-inspired bathroom with double vanities, a jetted soaking tub, & walk-in tile shower. Step outside to the hot tub & enjoy peaceful mornings & stunning sunsets overlooking the lake & nearby golf course. The walk-out lower level was designed for entertaining & flexibility, offering three additional bedrooms, a large recreation area with pool table, wet bar, & a full second kitchen — ideal for hosting guests, extended family, or creating the ultimate lakeside entertainment space. A rare opportunity accompanies the home: the adjacent lot, which includes a boat slip on Lake Madison, is available for purchase to the buyer of the home, providing the potential to enjoy scenic views on Round Lake with convenient boating access on Lake Madison.
For additional information contact this agent at: nicholas@discoversiouxfalls.com . Phone: The data relating to real estate for sale on this web site comes in part from the Internet Data Exchange Program of the REALTOR® Association of the Sioux Empire, Inc., Multiple Listing Service. Real estate listings held by brokerage firms other than Casa Reynoza are marked with the Internet Data Exchange™ logo or the Internet Data Exchange thumbnail logo (a little black house) and detailed information about them includes the name of the listing brokers. Information deemed reliable but not guaranteed. The broker(s) providing this data believes it to be correct, but advises interested parties to confirm the data before relying on it in a purchase decision. The listing broker’s offer of compensation is made only to participants of the MLS where the listing is filed. © 2026 REALTOR® Association of the Sioux Empire, Inc. Multiple Listing Service. All rights reserved. Data last updated Tuesday, June 30th, 2026.
Data services provided by IDX Broker

| Price: | 1,575,000 |
| Address: | 209 Lake Ridge Dr Drive |
| City: | Wentworth |
| County: | Lake |
| State: | South Dakota |
| Zip Code: | 57075 |
| Subdivision: | Lakes Community Addition |
| MLS: | 22601815 |
| Year Built: | 2014 |
| Acres: | 0.788 |
| Lot Square Feet: | 0.788 acres |
| Bedrooms: | 4 |
| Bathrooms: | 4 |
| Half Bathrooms: | 1 |
| roof: | Composition |
| sewer: | Public Sewer |
| cooling: | Central Air |
| heating: | Electric, Zoned |
| lvtDate: | 2026-03-16 |
| basement: | Full |
| flooring: | Carpet, Tile |
| mlsStatus: | Active - Active |
| priceDate: | 2026-03-16 |
| appliances: | Electric Range, Microwave, Dishwasher, Disposal, Refrigerator, Double Oven |
| directions: | I-29 N, Exit 98 Chester, left SD-115, right 464th Ave, left 245th, right 461st, right on Lake Ridge |
| highSchool: | Chester HS |
| idxInclude: | Yes |
| livingArea: | 4668 |
| possession: | Negotiable |
| roomsTotal: | 12 |
| saleOrRent: | S |
| lotFeatures: | Walk-Out |
| waterSource: | Public |
| ayGarageType: | Attached |
| garageSpaces: | 3 |
| kitchenLevel: | Main |
| kitchenWidth: | 17 |
| mlsAreaMinor: | SF-60 |
| styleSubType: | Walk Out |
| aiWaterHeater: | Natural Gas |
| associationYN: | yes |
| kitchenLength: | 15 |
| waterBodyName: | Round |
| associationFee: | 25 |
| reoOrBankOwned: | No |
| zbTaxesReflect: | Owner Occupied |
| bedroomTwoLevel: | Upper |
| bedroomTwoWidth: | 12 |
| diningRoomLevel: | Main |
| diningRoomWidth: | 19 |
| familyRoomLevel: | Basement |
| familyRoomWidth: | 19 |
| fireplacesTotal: | 2 |
| kitchenComments: | Hidden pantry |
| livingRoomLevel: | Main |
| livingRoomWidth: | 19 |
| parkingFeatures: | Concrete |
| roadSurfaceType: | Asphalt |
| taxAnnualAmount: | 8309.46 |
| bedroomFourLevel: | Basement |
| bedroomFourWidth: | 14 |
| bedroomTwoLength: | 13 |
| diningRoomLength: | 13 |
| elementarySchool: | Chester ES |
| familyRoomLength: | 22 |
| garageDimensions: | 29x45 |
| interiorFeatures: | Master Downstairs, Formal Dining Rm, Vaulted Ceiling(s), Tray Ceiling(s), Master Bath, Main Floor Laundry, Wet Bar, Sound System |
| livingAreaSource: | Unknown |
| livingRoomLength: | 13 |
| azGarageAmenities: | Drain,Garage Heater,Oversized |
| bedroomFourLength: | 15 |
| bedroomThreeLevel: | Basement |
| bedroomThreeWidth: | 18 |
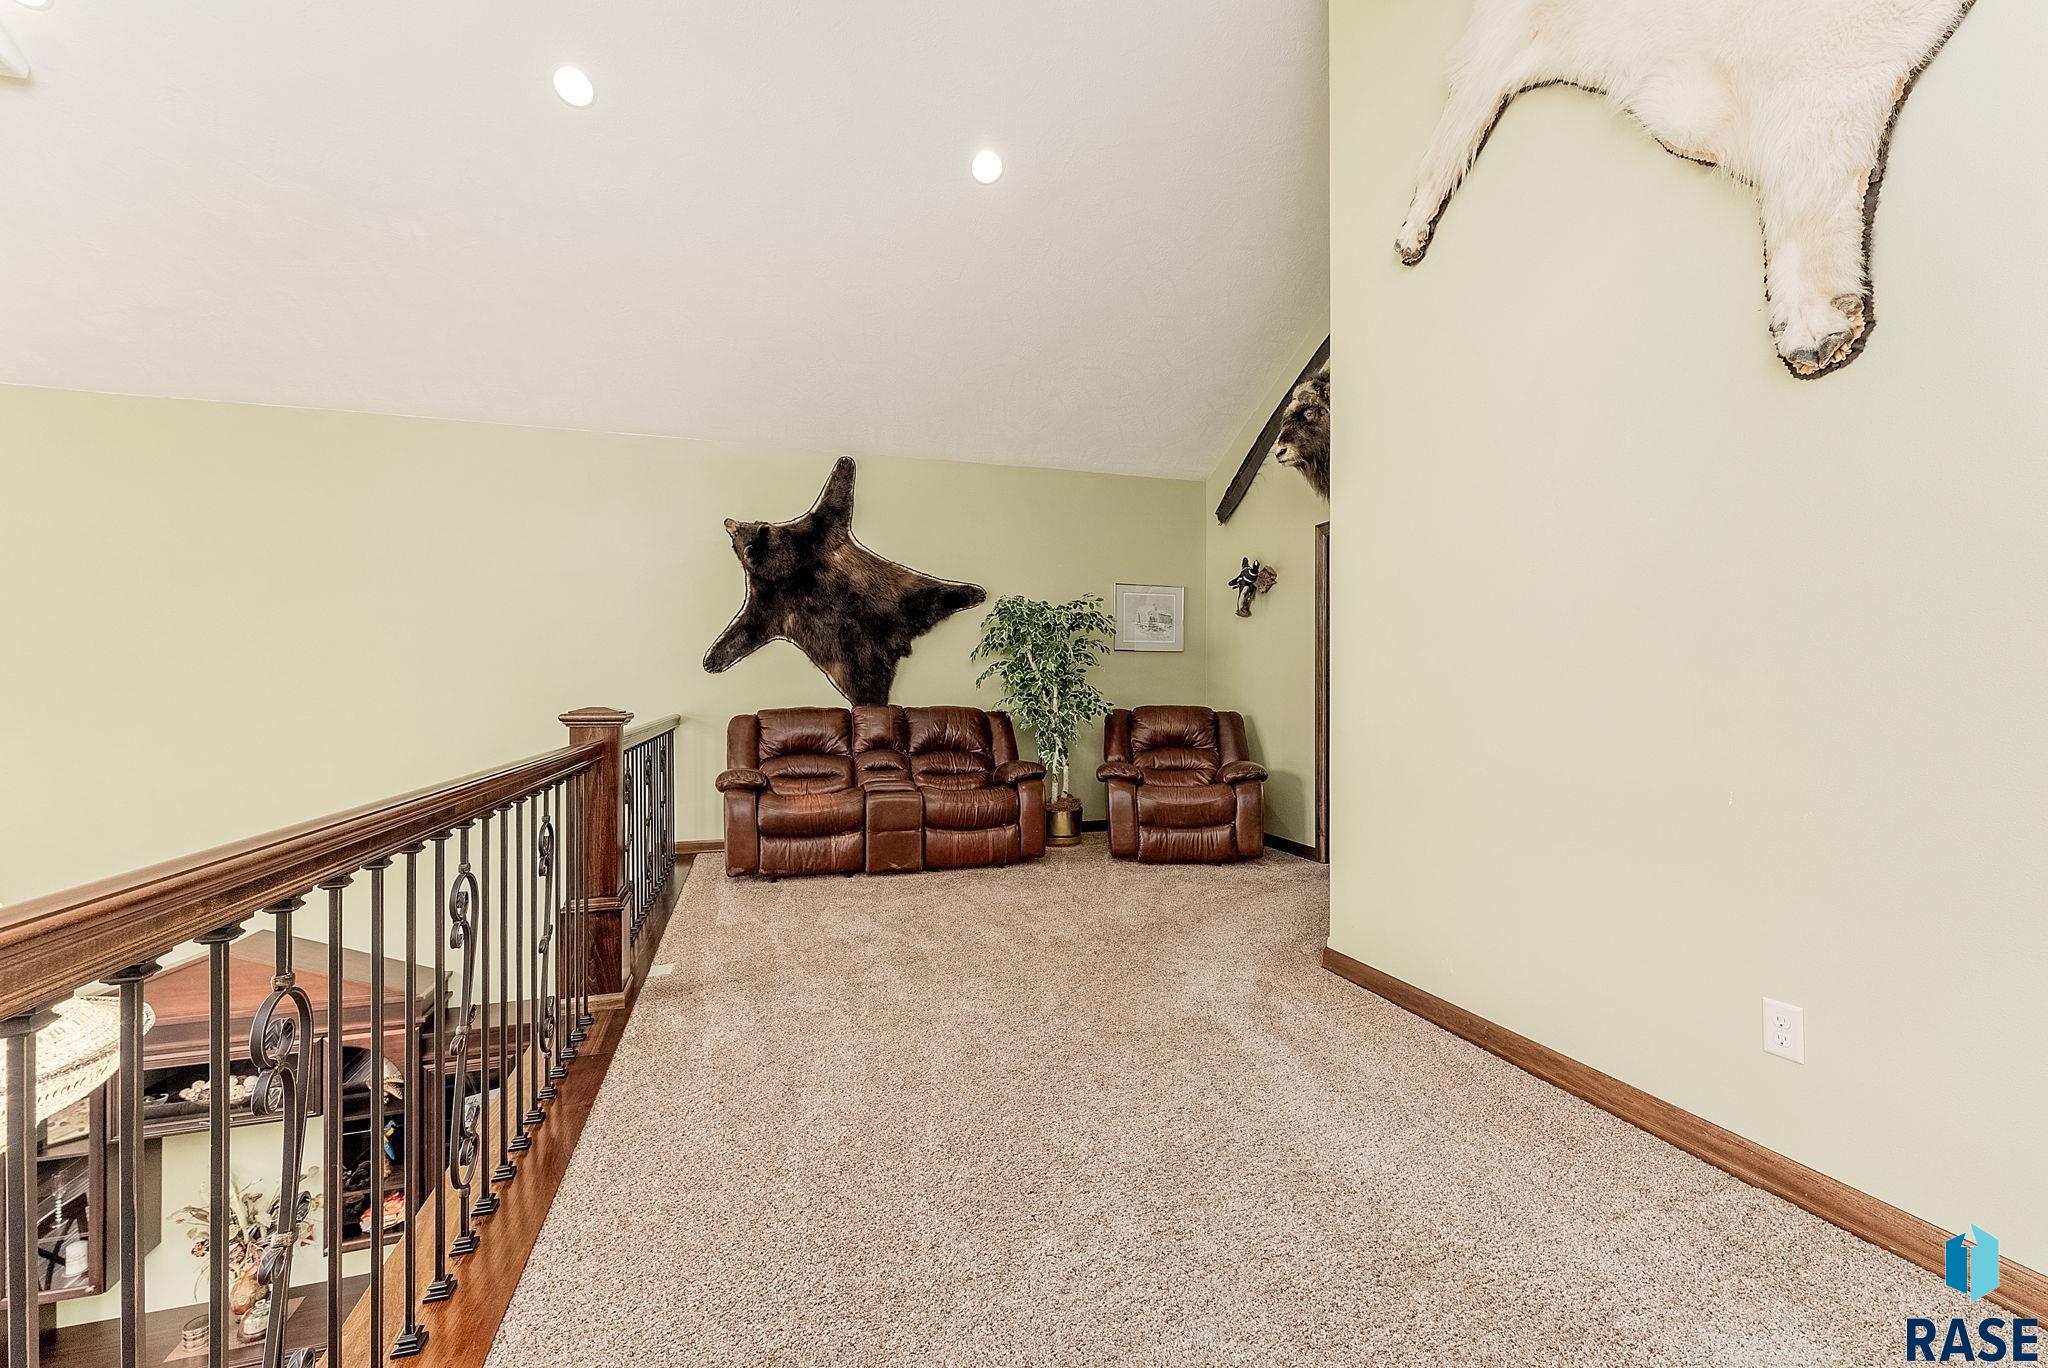
| extraRoomOneLevel: | Upper |
| extraRoomOneWidth: | 12 |
| extraRoomTwoLevel: | Main |
| extraRoomTwoWidth: | 8 |
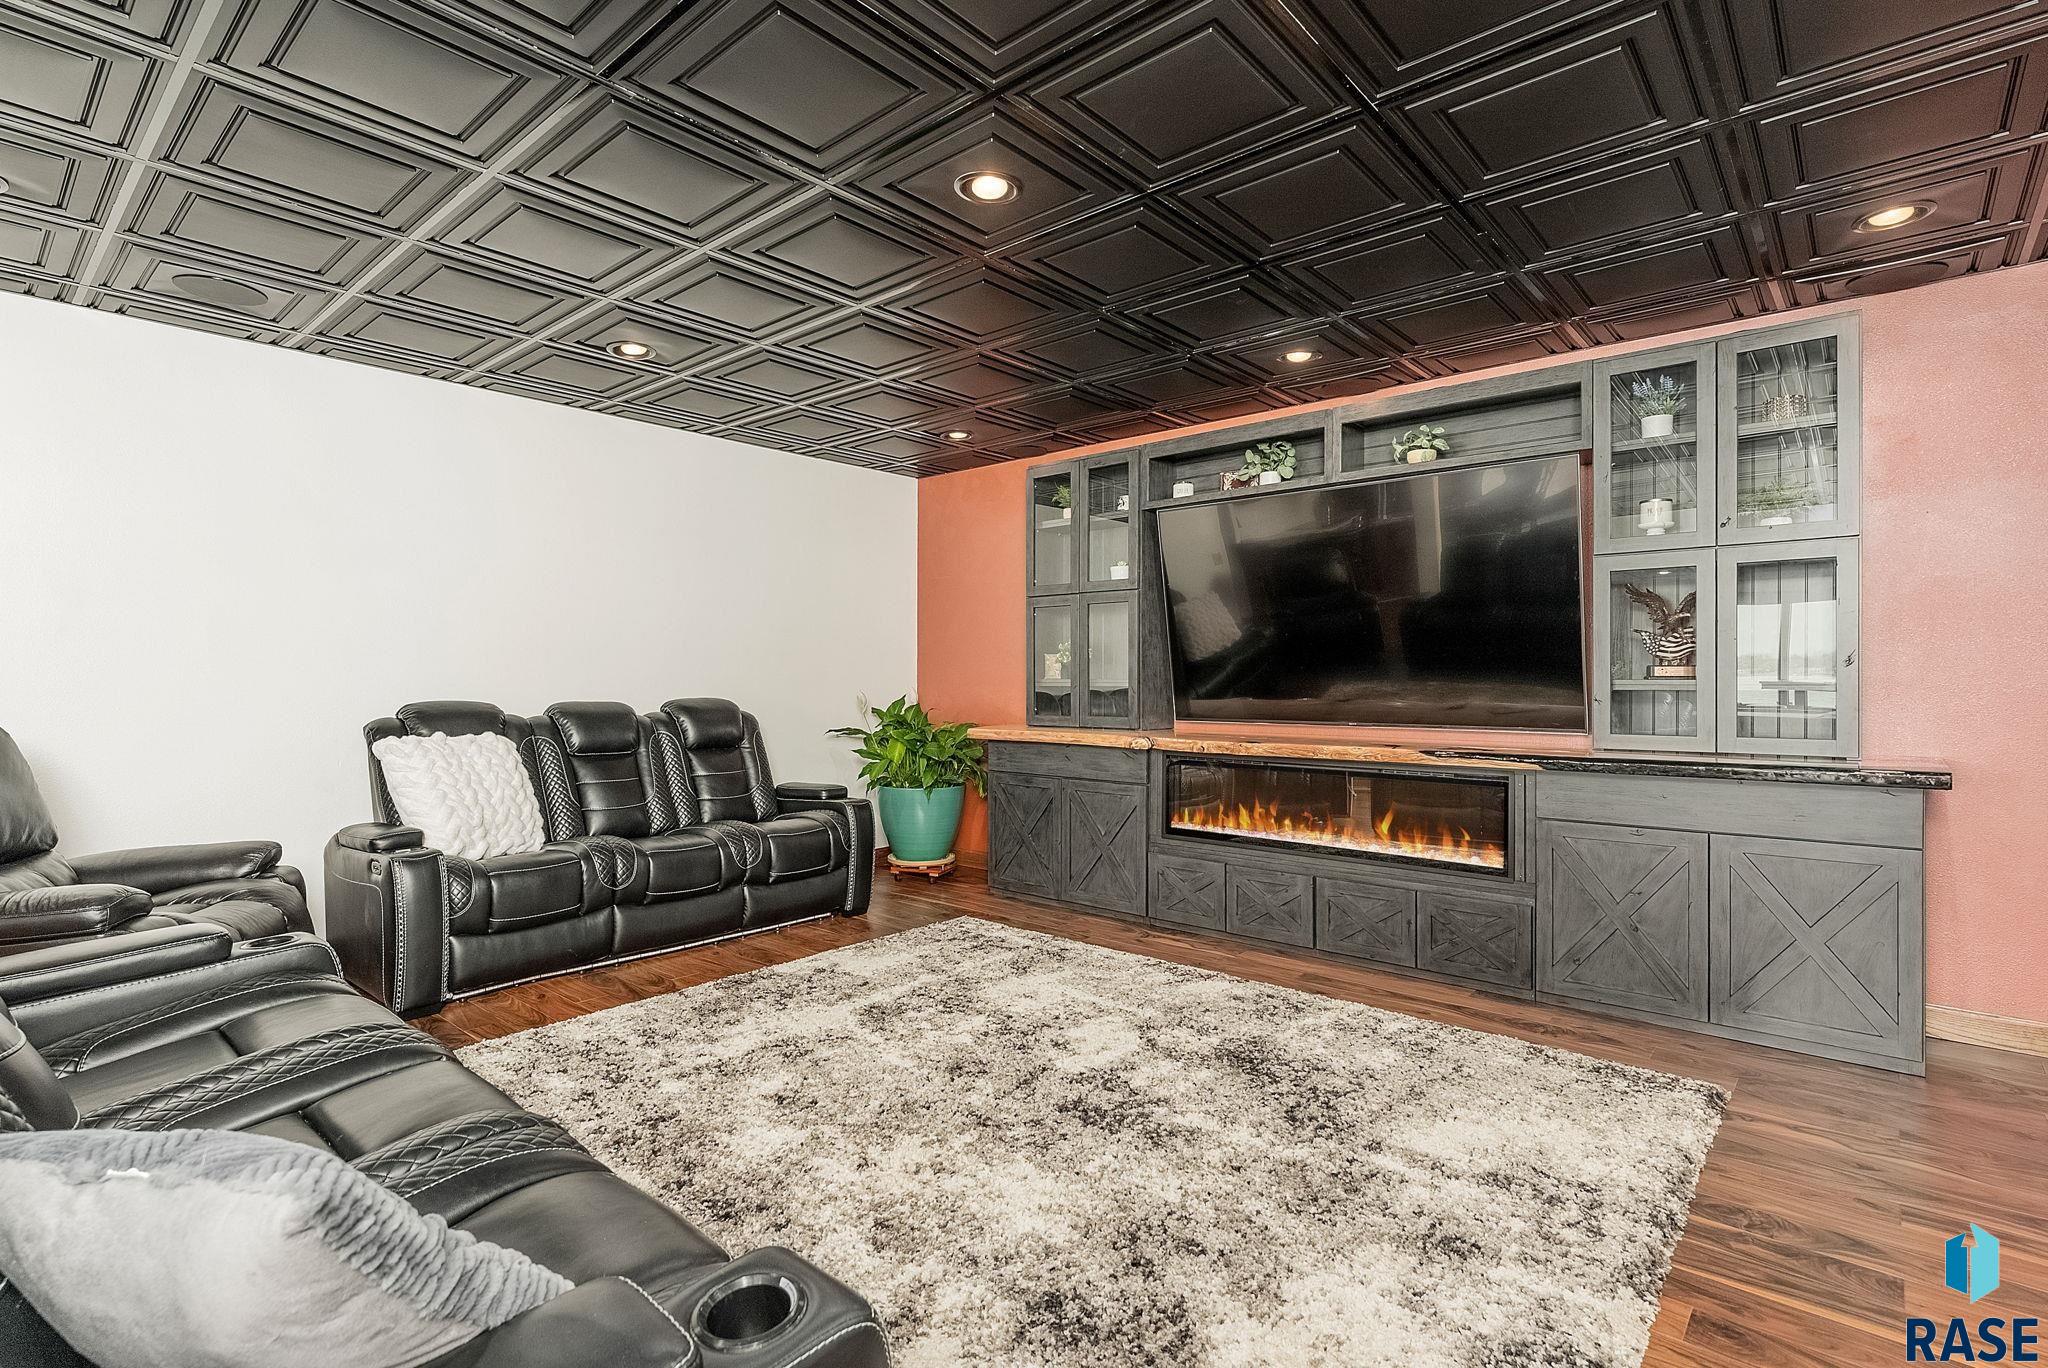
| fireplaceFeatures: | Electric, Gas |
| foundationDetails: | Poured |
| lotSizeDimensions: | 100 x 182 |
| lotSizeSquareFeet: | 34330 |
| mainLevelBedrooms: | 1 |
| aaAddlPropertyInfo: | Lake |
| architecturalStyle: | Two Story |
| bedroomThreeLength: | 14 |
| bedroomTwoComments: | Loft area |
| diningRoomComments: | Walk out to deck |
| extraRoomFourLevel: | Basement |
| extraRoomFourWidth: | 21 |
| extraRoomOneLength: | 22 |
| extraRoomTwoLength: | 9 |
| familyRoomComments: | Built in system |
| highSchoolDistrict: | ChesterAre |
| insideCityLimitsYN: | yes |
| livingRoomComments: | Huge windows, open plan |
| mainLevelFireplace: | Yes |
| masterBedroomLevel: | Main |
| masterBedroomWidth: | 21 |
| potentialShortSale: | No |
| waterfrontFeatures: | Lake Front |
| axFireplaceLocation: | Living Room,Family Room |
| bedroomFourComments: | Huge walk in closet |
| extraRoomFourLength: | 9 |
| extraRoomThreeLevel: | Main |
| extraRoomThreeWidth: | 23 |
| masterBedroomLength: | 23 |
| upperLevelFireplace: | No |
| associationAmenities: | Road Maint |
| extraRoomOneComments: | Loft |
| extraRoomThreeLength: | 17 |
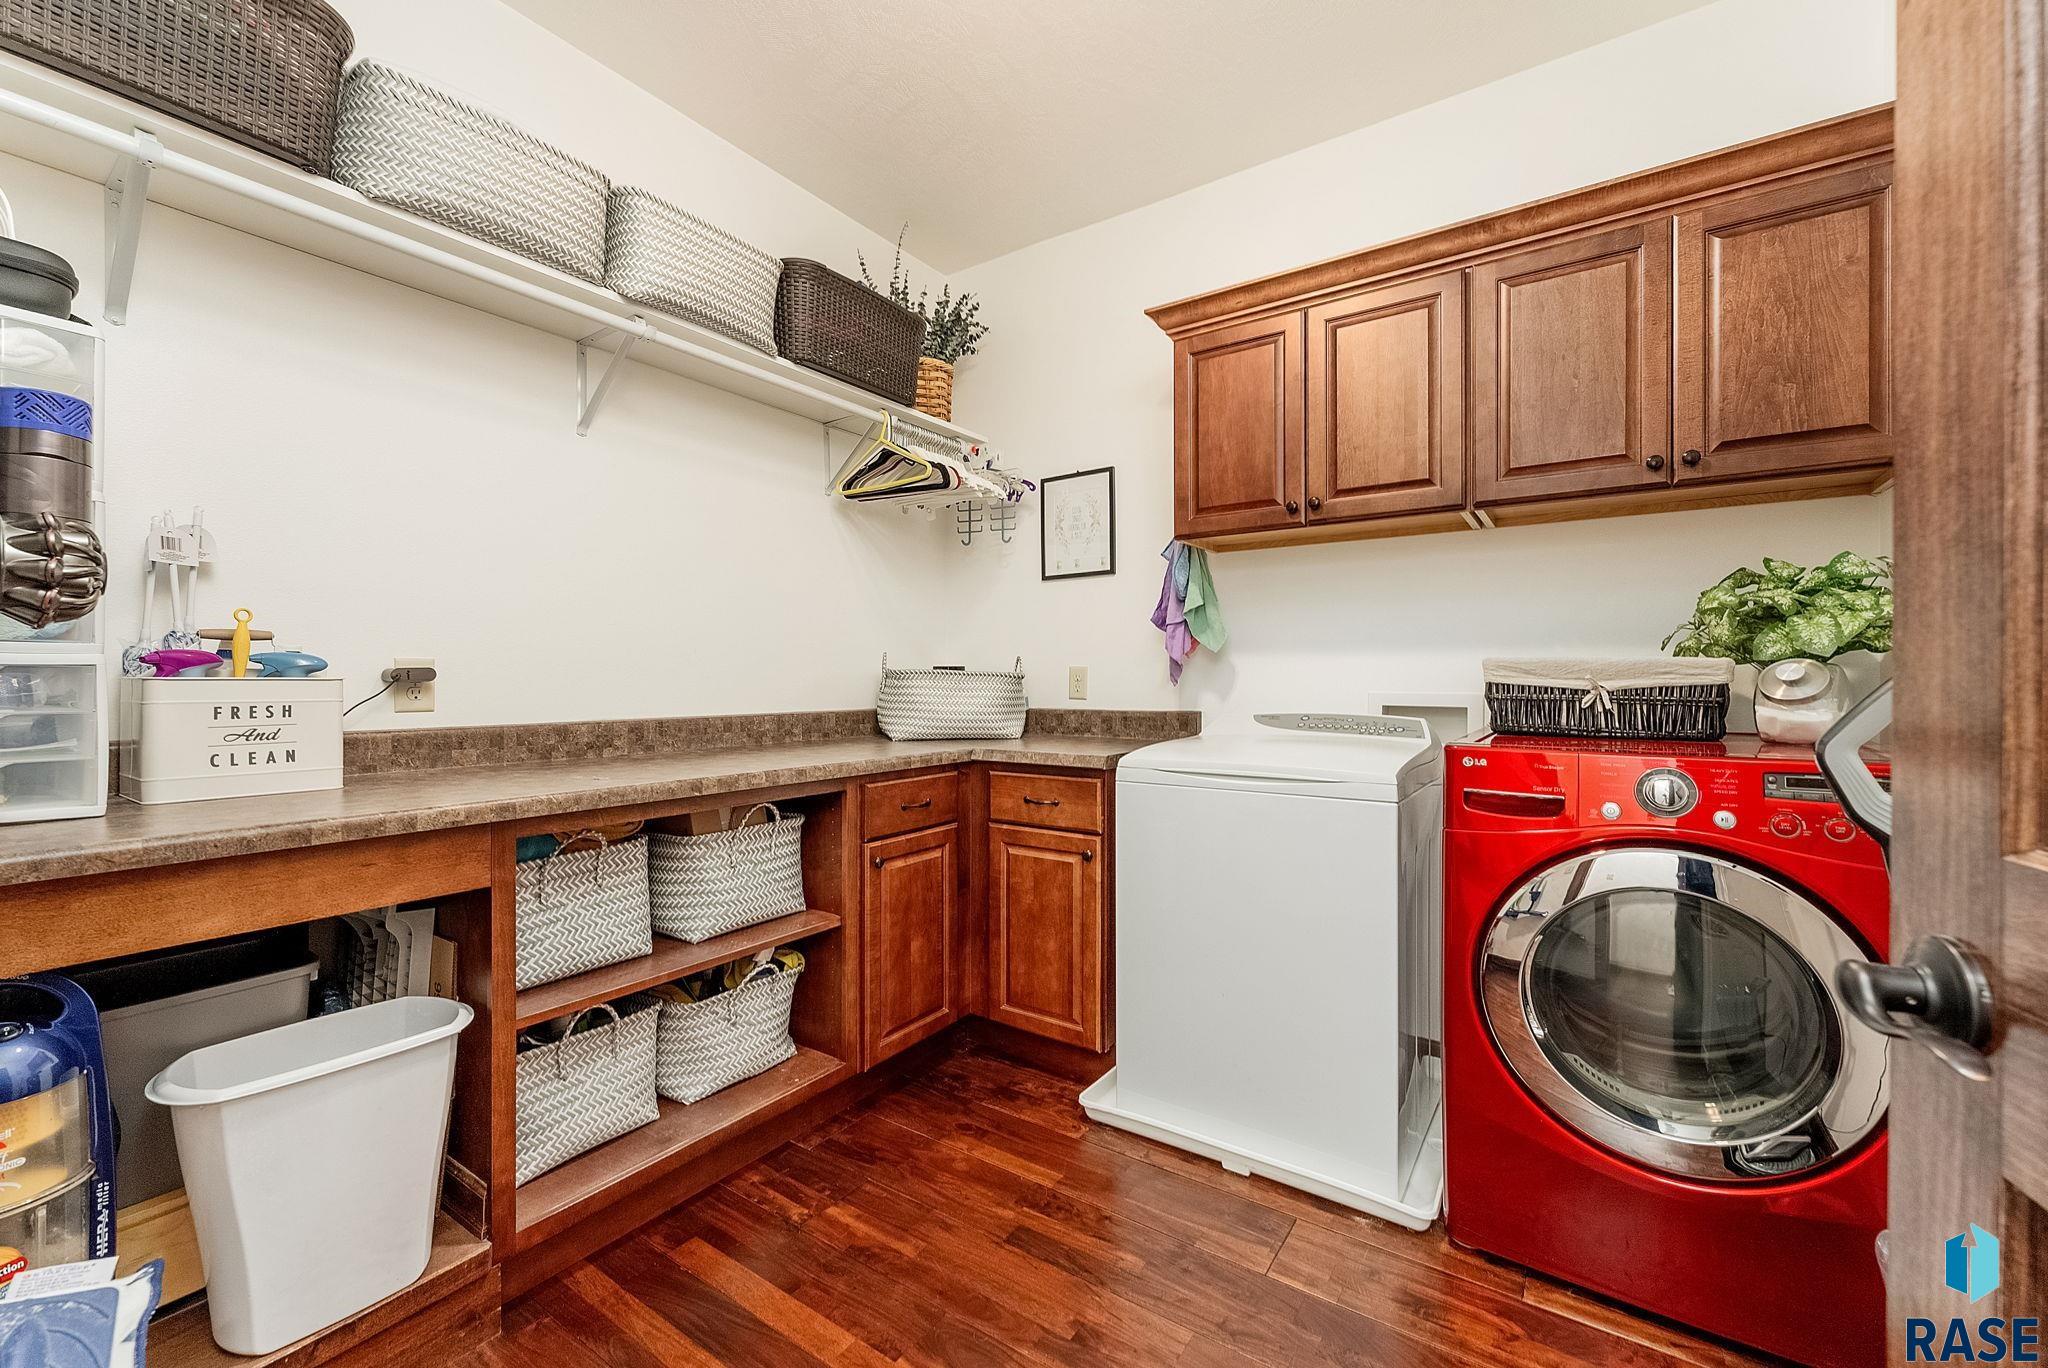
| extraRoomTwoComments: | Laundry |
| mainLevelAppxFinSqFt: | 2154 |
| mainLevelBathDescrip: | 1 full 1 half |
| middleOrJuniorSchool: | Chester JHS |
| constructionMaterials: | Brick, Synthetic Stucco |
| extraRoomFourComments: | 2nd kitchen/Wet bar |
| isLandOwnedOrLeasedYN: | Owned |
| masterBedroomComments: | Deck/hot tub, ensuite |
| patioAndPorchFeatures: | Deck, Front Porch |
| upperLevelAppxFinSqFt: | 541 |
| upperLevelBathDescrip: | 1 full |
| aboveGradeFinishedArea: | 2695 |
| basementLevelBathDescr: | 1 full |
| basementLevelFireplace: | Yes |
| belowGradeFinishedArea: | 1973 |
| extraRoomThreeComments: | Recreation room |
| belowGradeUnfinishedArea: | 176 |
| elementarySchoolDistrict: | Chester Area 39-1 |
| upperLevelNumberBedrooms: | 1 |
| basementLevelNumberBedrooms: | 2 |
| middleOrJuniorSchoolDistrict: | ChesterAre |