Listed by: Nancy Reynoza from Casa Reynoza Cell: 605-951-8564
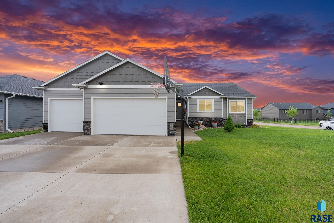
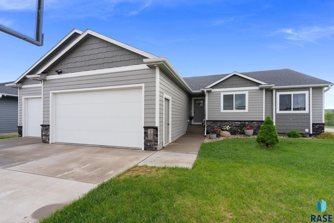
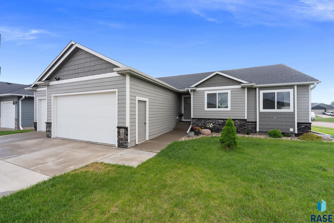
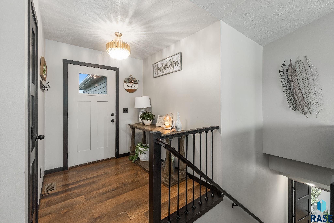
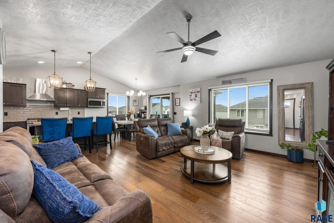
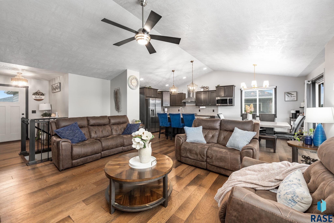
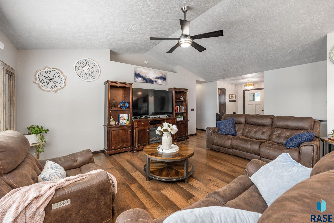
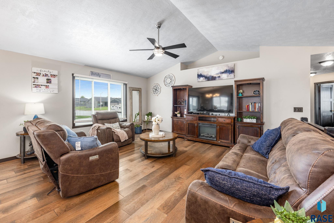
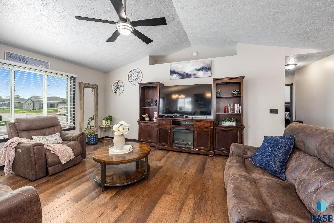
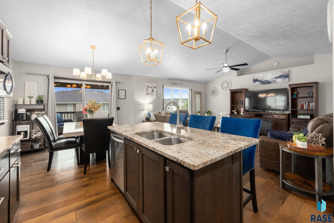
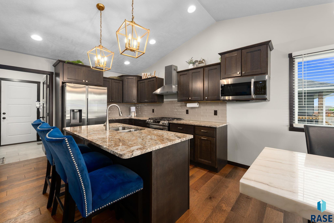
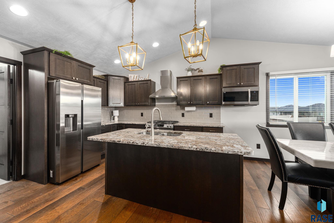
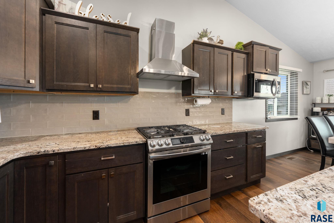
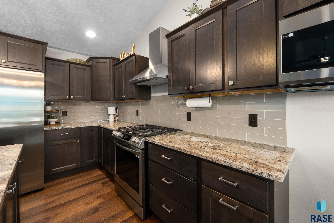
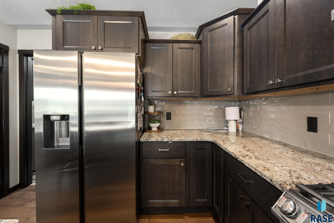
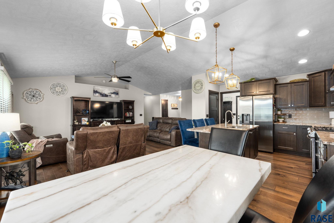
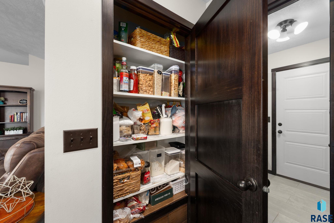
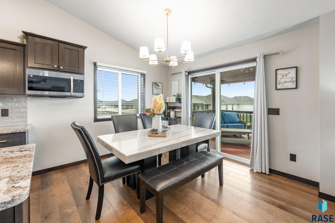
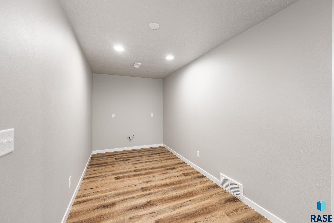
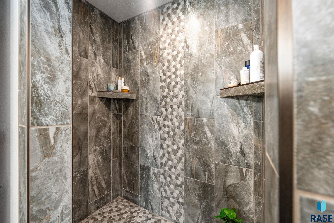
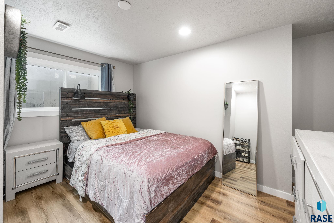
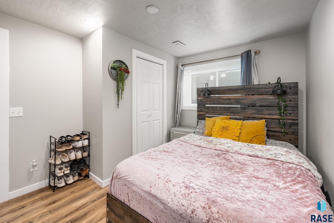
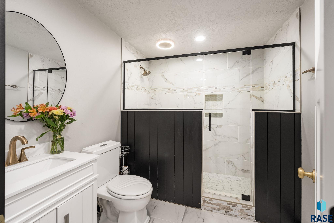
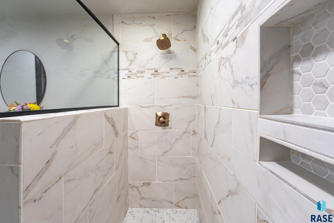
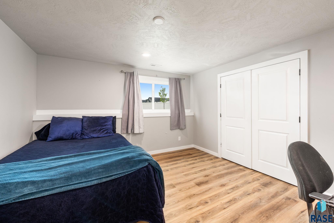
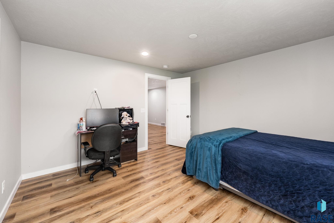
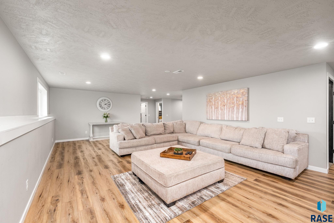
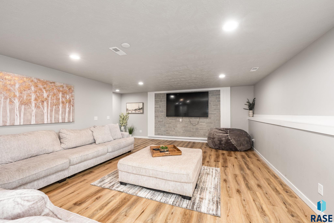
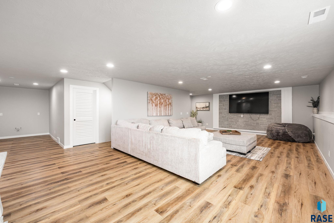
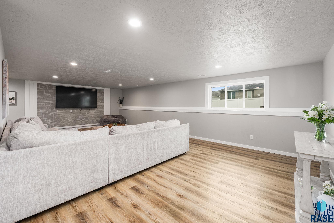
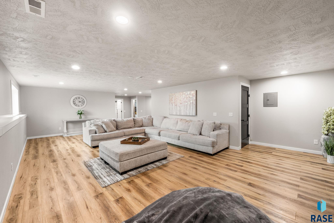
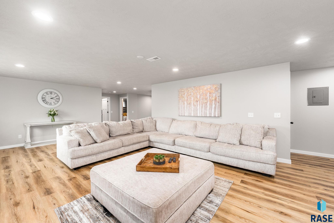
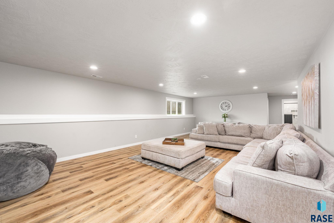
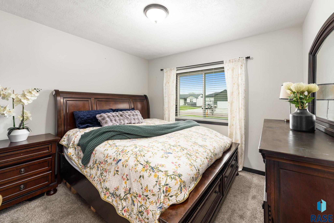
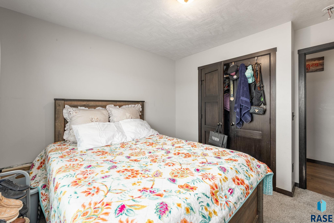
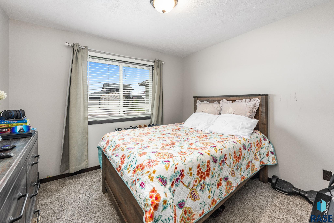
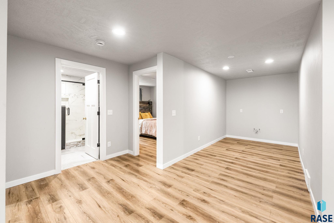
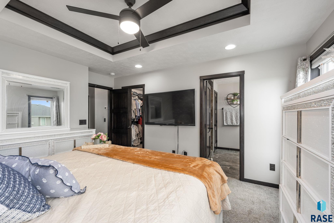
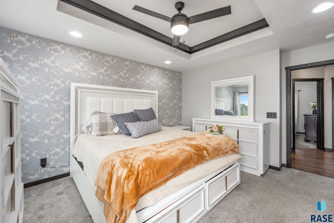
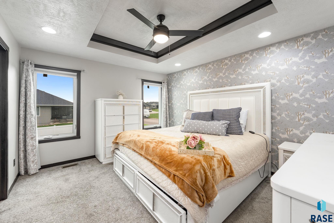
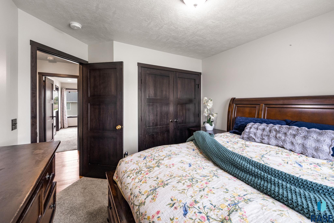
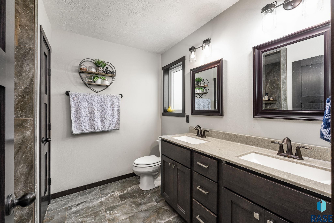
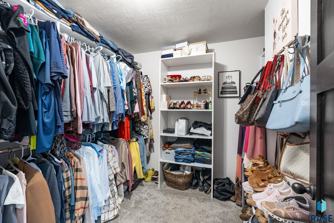
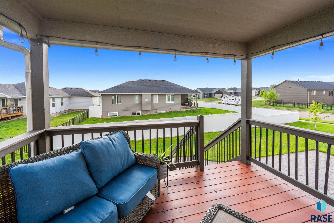
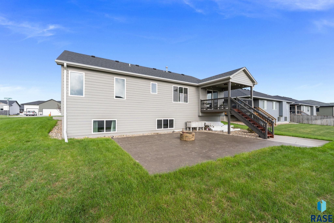
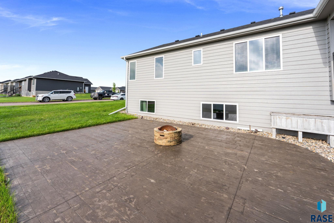
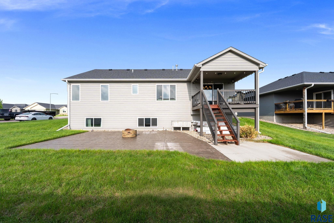
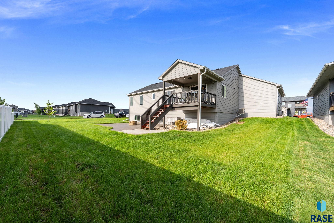
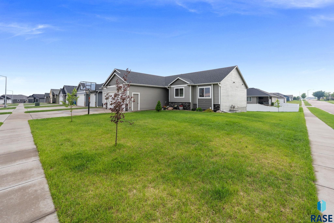
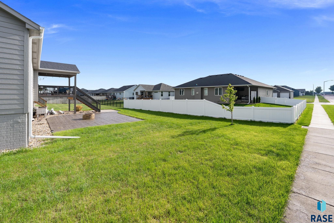
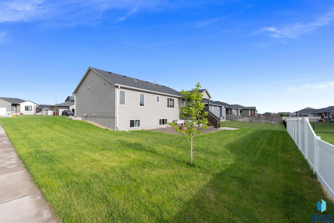
The space you’ve been searching for and the upgrades you don’t want to wait to build. This beautifully finished ranch in Diamond Field Estates offers 5 bedrooms, 3 bathrooms, 2,846 finished square feet, and an oversized 3-stall garage.Built in 2022 and thoughtfully expanded, this home combines modern design with the space today’s families need. You’ll love the vaulted ceilings, open-concept layout, granite countertops, and private primary suite featuring a walk-in closet, dual vanities, and a tiled walk-in shower.The fully finished lower level adds incredible versatility with two additional bedrooms, a full bathroom, a spacious family room, and a dedicated bar and dining area—perfect for entertaining, hosting guests, working from home, or multi-generational living.Situated on a corner lot in one of Sioux Falls’ most sought-after east-side neighborhoods and within the Sioux Falls School District, this move-in-ready home delivers the perfect combination of space, style, and value. Why settle for basic new construction when you can have a home that’s already complete? Schedule your private showing today.
For additional information contact this agent at: nancy@reynoza.com . Phone: The data relating to real estate for sale on this web site comes in part from the Internet Data Exchange Program of the REALTOR® Association of the Sioux Empire, Inc., Multiple Listing Service. Real estate listings held by brokerage firms other than Casa Reynoza are marked with the Internet Data Exchange™ logo or the Internet Data Exchange thumbnail logo (a little black house) and detailed information about them includes the name of the listing brokers. Information deemed reliable but not guaranteed. The broker(s) providing this data believes it to be correct, but advises interested parties to confirm the data before relying on it in a purchase decision. The listing broker’s offer of compensation is made only to participants of the MLS where the listing is filed. © 2026 REALTOR® Association of the Sioux Empire, Inc. Multiple Listing Service. All rights reserved. Data last updated Wednesday, September 30th, 2026.
Data services provided by IDX Broker

| Price: | 549,900 |
| Address: | 4001 S Catcher Ct |
| City: | Sioux Falls |
| County: | Minnehaha |
| State: | South Dakota |
| Zip Code: | 57110 |
| Subdivision: | Diamond Field Estate |
| MLS: | 22604077 |
| Year Built: | 2022 |
| Acres: | 0.233 |
| Lot Square Feet: | 0.233 acres |
| Bedrooms: | 5 |
| Bathrooms: | 3 |
| roof: | Composition |
| sewer: | Public Sewer |
| cooling: | Central Air |
| heating: | Natural Gas |
| lvtDate: | 2026-06-04 |
| basement: | Full |
| flooring: | Carpet, Tile, Laminate |
| mlsStatus: | Active |
| priceDate: | 2026-06-04 |
| appliances: | Electric Range, Microwave, Dishwasher, Disposal, Refrigerator |
| directions: | East 41st St. & Hwy 11, East to Faith Ave., South to Catcher Ct., South to House |
| highSchool: | Washington HS |
| idxInclude: | Yes |
| livingArea: | 2746 |
| possession: | Close Of Escrow |
| roomsTotal: | 7 |
| saleOrRent: | S |
| lotFeatures: | Corner Lot, City Lot, Garden |
| waterSource: | Public |
| StreetSuffix: | Court |
| ayGarageType: | Attached |
| garageSpaces: | 3 |
| kitchenLevel: | Main |
| kitchenWidth: | 10 |
| mlsAreaMinor: | SF-SE17 |
| styleSubType: | Garden Level |
| aiWaterHeater: | Natural Gas |
| associationYN: | no |
| kitchenLength: | 12 |
| reoOrBankOwned: | No |
| zbTaxesReflect: | Owner Occupied |
| ajWaterSoftener: | None |
| bedroomTwoLevel: | Main |
| bedroomTwoWidth: | 10 |
| diningRoomLevel: | Main |
| diningRoomWidth: | 10 |
| kitchenComments: | Center Island - Granite Tops |
| livingRoomLevel: | Main |
| livingRoomWidth: | 18 |
| parkingFeatures: | Concrete |
| roadSurfaceType: | Curb and Gutter |
| taxAnnualAmount: | 7355.44 |
| bedroomTwoLength: | 11 |
| diningRoomLength: | 12 |
| elementarySchool: | Rosa Parks ES |
| garageDimensions: | 20x21 + 12x29 |
| interiorFeatures: | Vaulted Ceiling(s), Tray Ceiling(s), Master Bath, Main Floor Laundry, 3+ Bedrooms Same Level |
| livingAreaSource: | Plans |
| livingRoomLength: | 14 |
| azGarageAmenities: | Drain,Oversized,Water Hook Ups |
| bedroomThreeLevel: | Main |
| bedroomThreeWidth: | 10 |
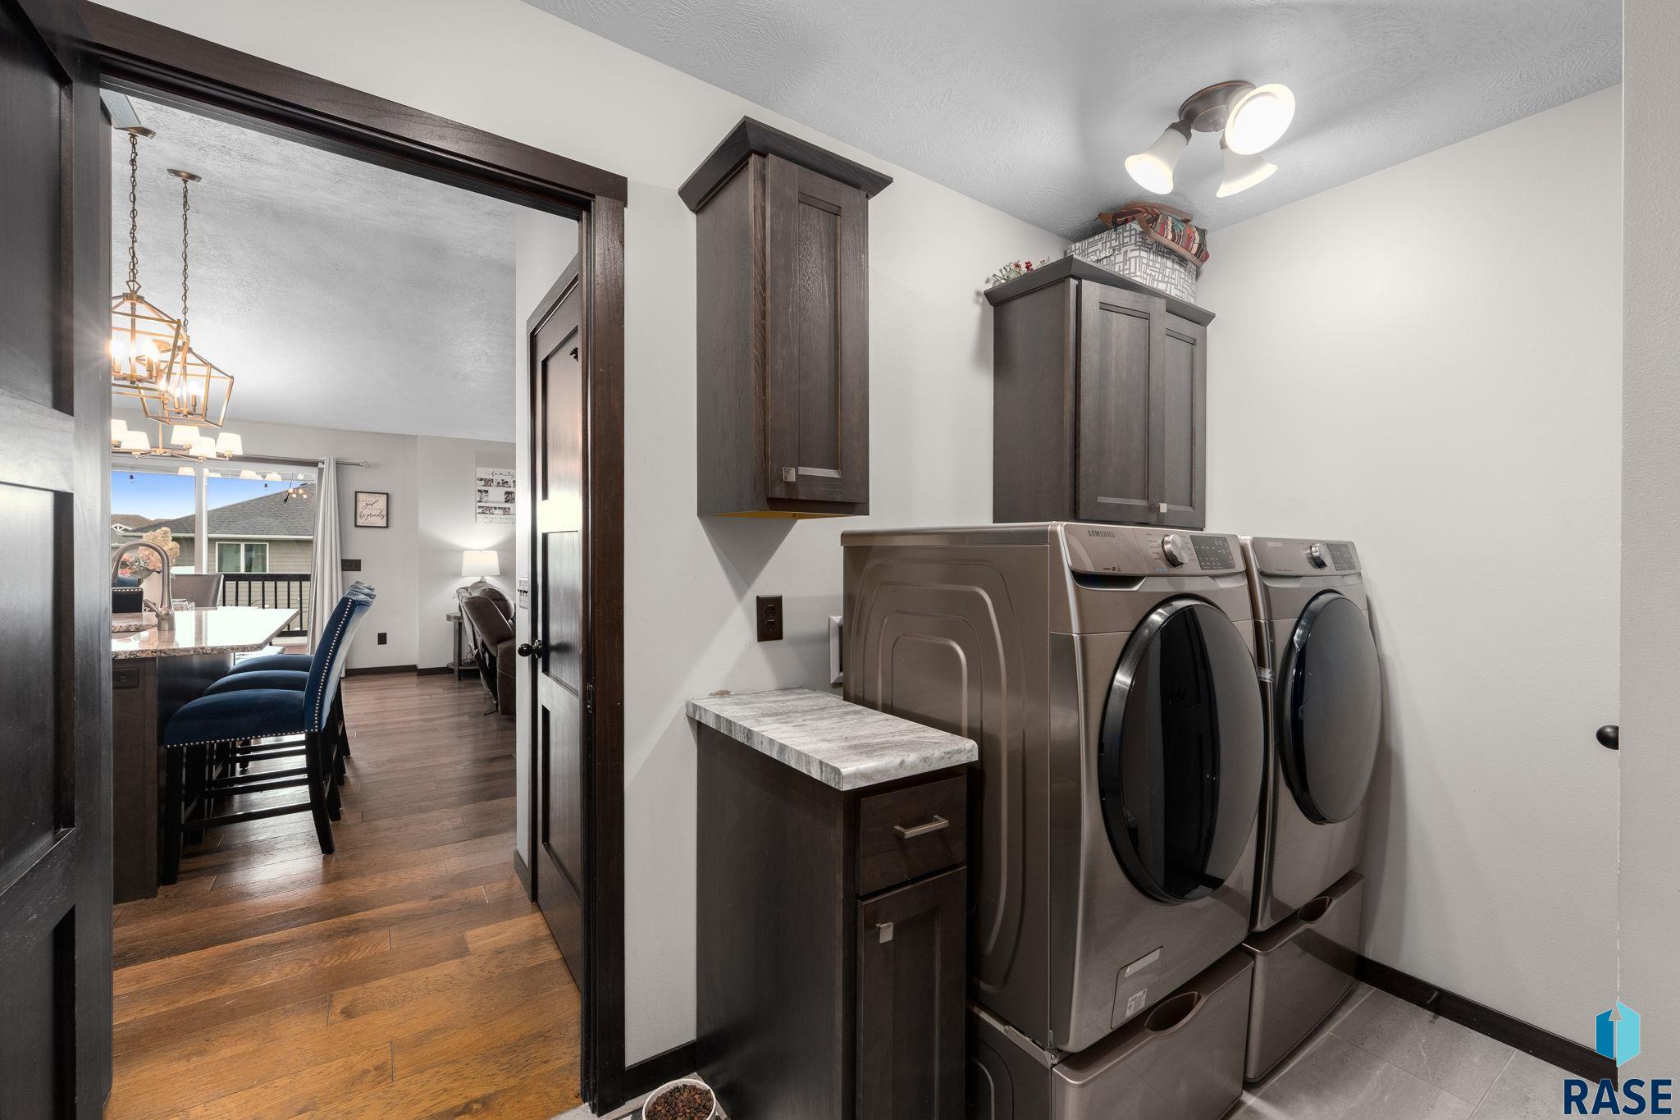
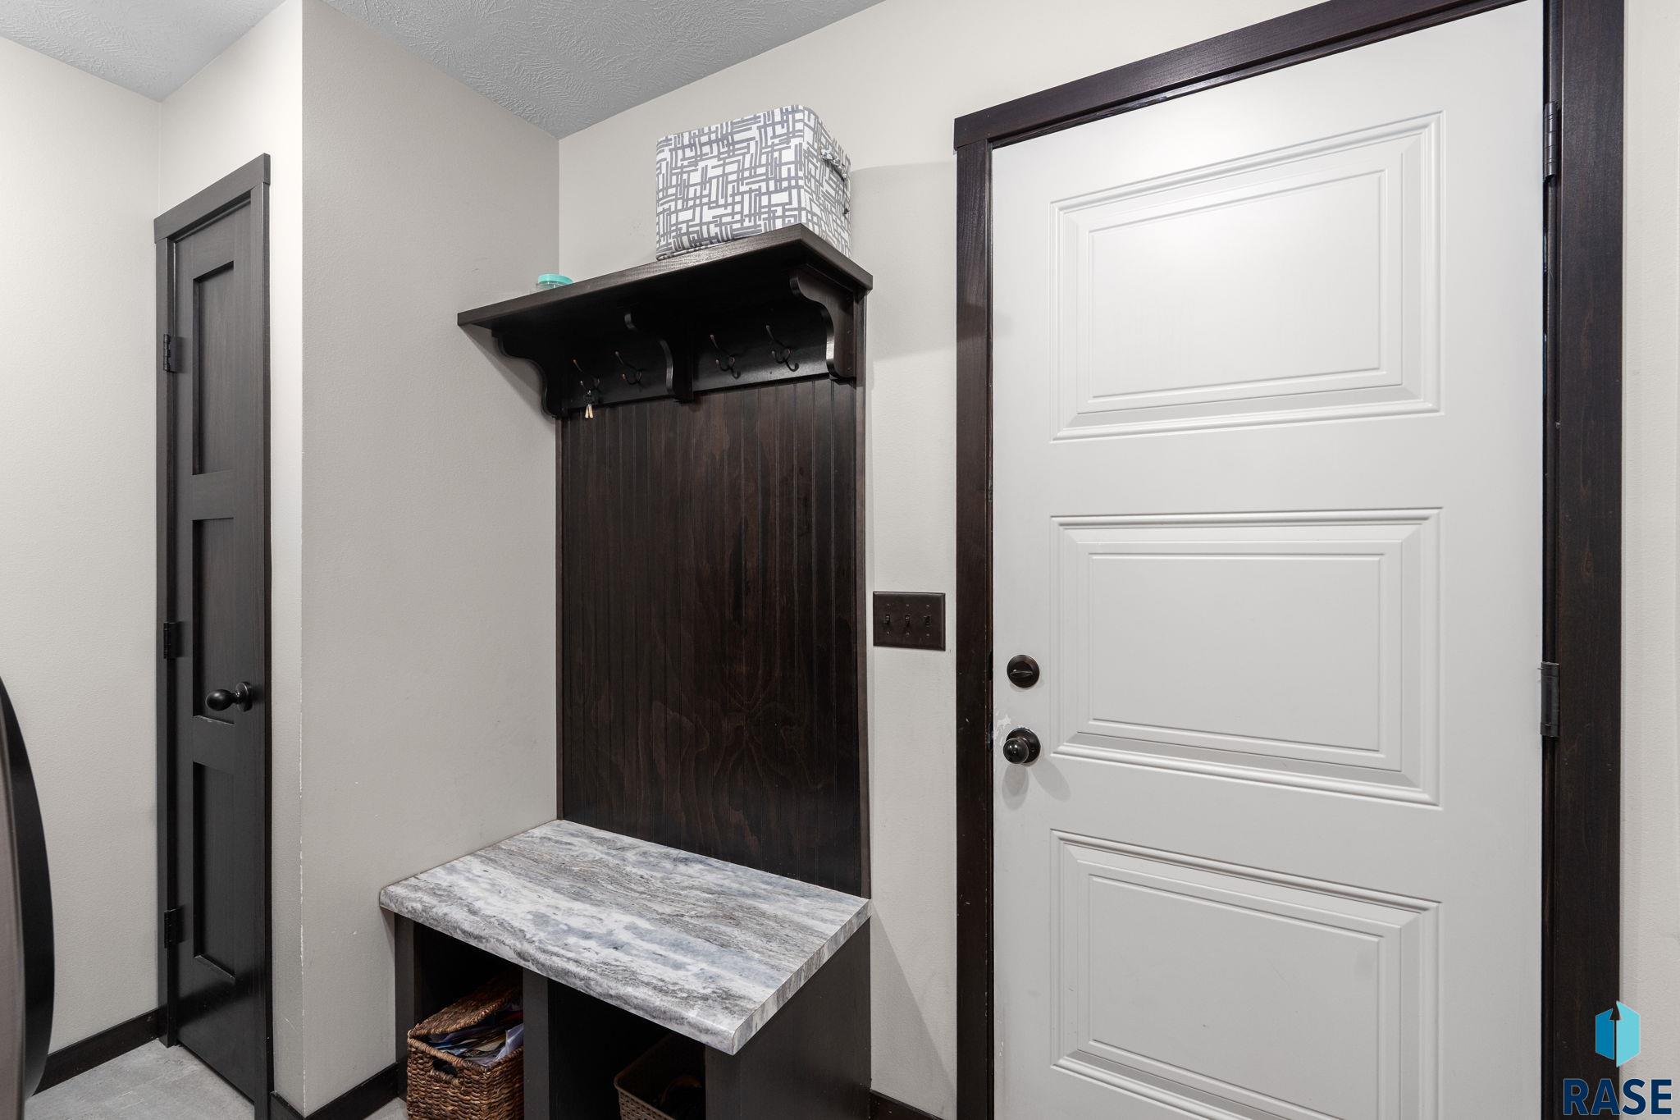
| extraRoomOneLevel: | Main |
| extraRoomOneWidth: | 9 |
| foundationDetails: | Poured |
| lotSizeDimensions: | 84 x 120 |
| lotSizeSquareFeet: | 10153 |
| mainLevelBedrooms: | 3 |
| aaAddlPropertyInfo: | None |
| architecturalStyle: | Ranch |
| bedroomThreeLength: | 11 |
| bedroomTwoComments: | Double Closet |
| diningRoomComments: | Slider to Deck |
| extraRoomOneLength: | 8 |
| highSchoolDistrict: | SiouxFalls |
| insideCityLimitsYN: | yes |
| livingRoomComments: | Vaulted Ceiling |
| masterBedroomLevel: | Main |
| masterBedroomWidth: | 12 |
| potentialShortSale: | No |
| roadResponsibility: | Public Maintained Road |
| masterBedroomLength: | 14 |
| bedroomThreeComments: | Double Closet |
| extraRoomOneComments: | Laundry/Mud Room |
| mainLevelAppxFinSqFt: | 1446 |
| middleOrJuniorSchool: | Ben Reifel Middle School |
| constructionMaterials: | Hard Board, Stone |
| isLandOwnedOrLeasedYN: | Owned |
| masterBedroomComments: | Tray Ceiling; Master Suite |
| aboveGradeFinishedArea: | 1446 |
| belowGradeFinishedArea: | 1300 |
| belowGradeUnfinishedArea: | 100 |
| elementarySchoolDistrict: | Sioux Falls |
| middleOrJuniorSchoolDistrict: | SiouxFalls |