Listed by: Julie Roth from Real Broker LLC 605-740-0645
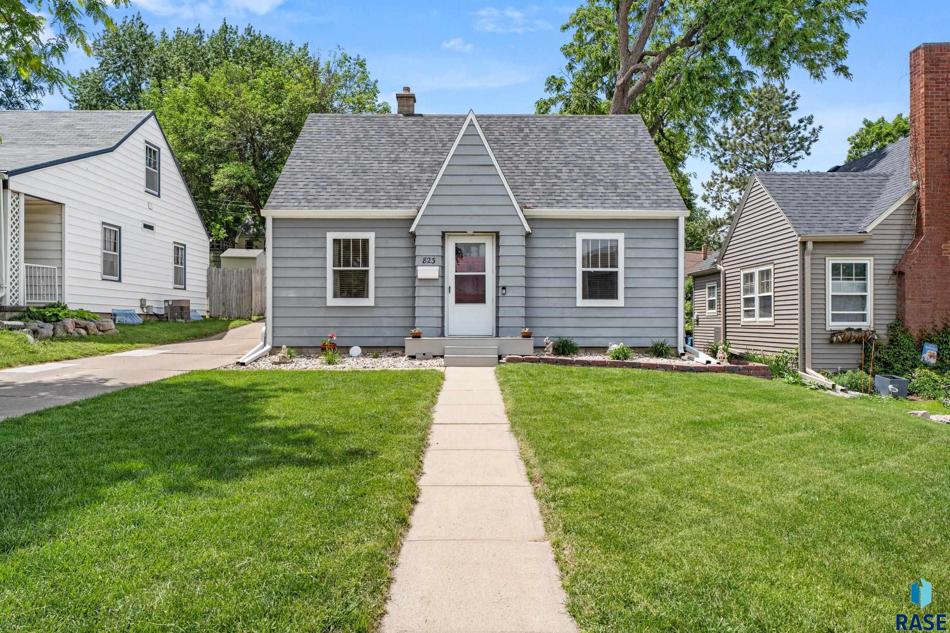
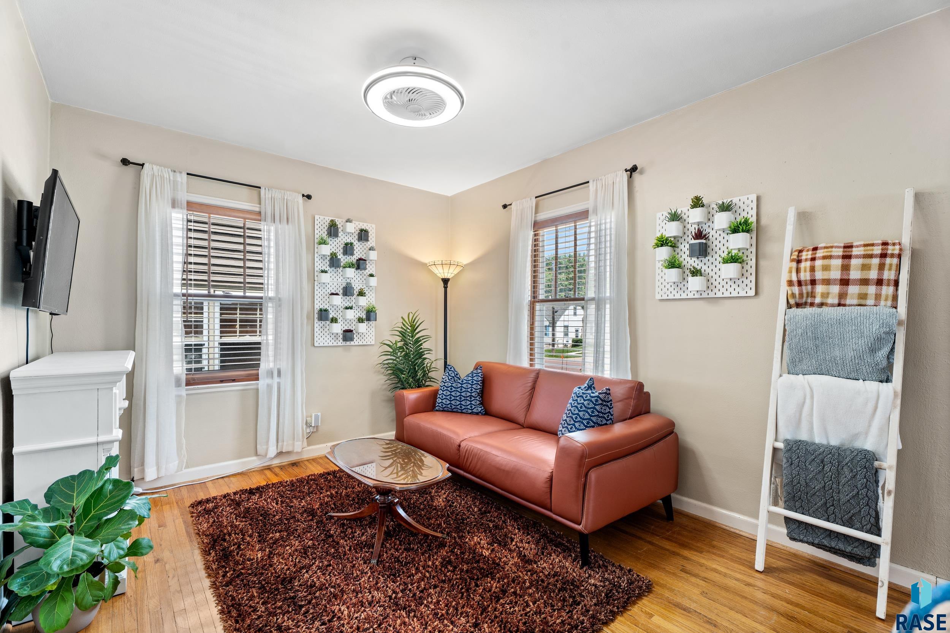
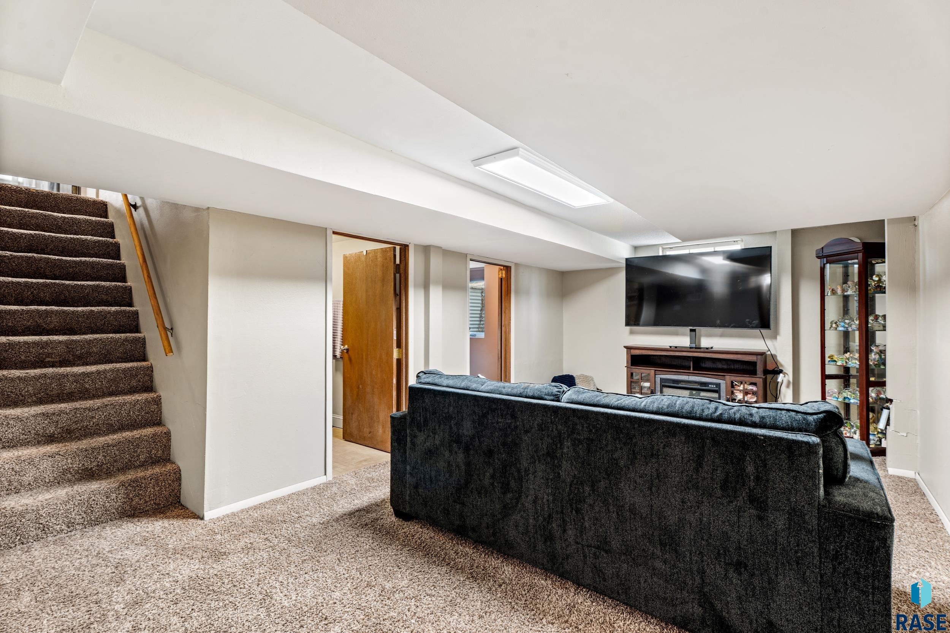
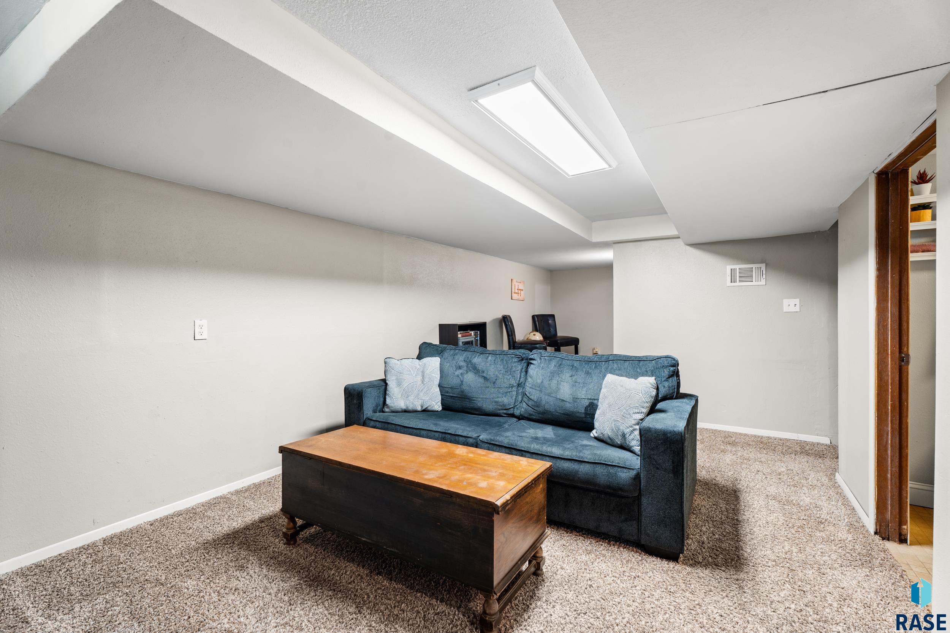
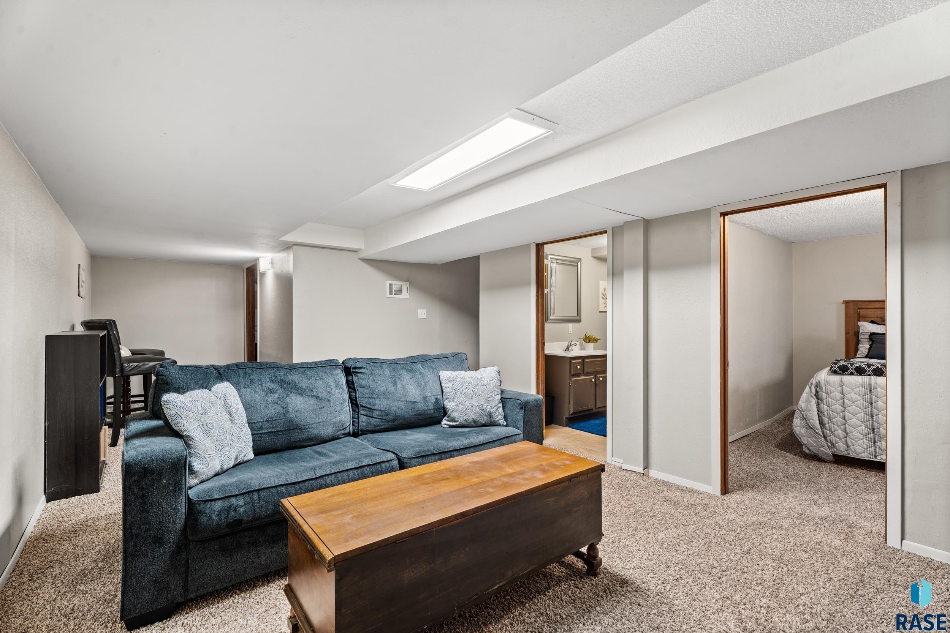
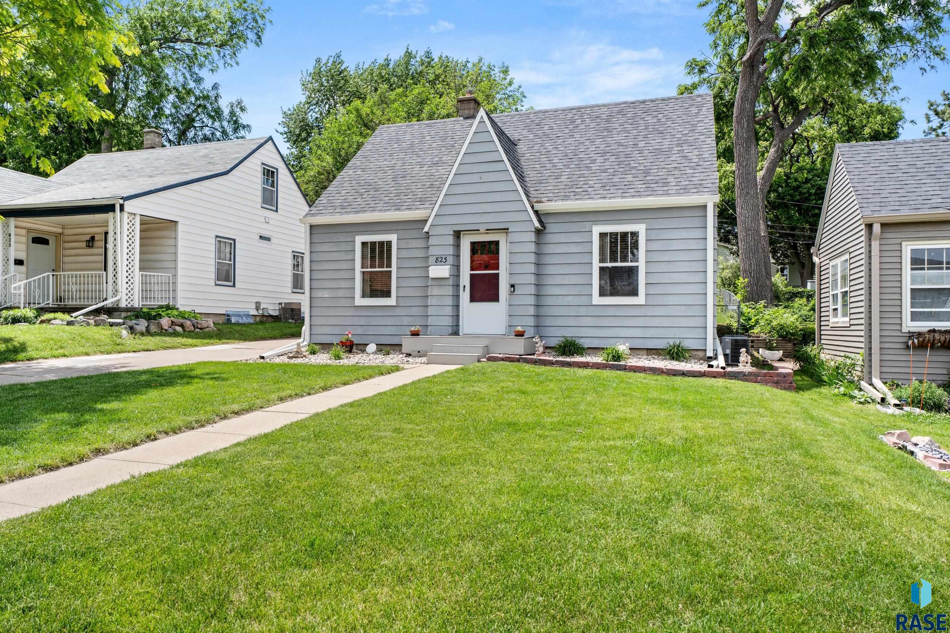
Welcome to 823 S West Ave, a charming story-and-a-half home in a standout central Sioux Falls location near Sanford USD Medical Center. This 4 bedroom, 2 bath home blends timeless character with modern convenience, making it a great option for an owner-occupant, first-time buyer, or investment property. Inside, you’ll find original hardwood floors, adorable built-ins, and warm details that give the home personality from the moment you walk in. The functional layout offers comfortable living spaces, while the 2-stall garage, nice-sized backyard, and covered back patio add everyday convenience and outdoor enjoyment. With close proximity to Sanford, downtown Sioux Falls, parks, schools, shopping, and dining, this home offers location, charm, and opportunity all in one!
For additional information contact this agent at: julie@julierothrealestate.com . Phone: The data relating to real estate for sale on this web site comes in part from the Internet Data Exchange Program of the REALTOR® Association of the Sioux Empire, Inc., Multiple Listing Service. Real estate listings held by brokerage firms other than Casa Reynoza are marked with the Internet Data Exchange™ logo or the Internet Data Exchange thumbnail logo (a little black house) and detailed information about them includes the name of the listing brokers. Information deemed reliable but not guaranteed. The broker(s) providing this data believes it to be correct, but advises interested parties to confirm the data before relying on it in a purchase decision. The listing broker’s offer of compensation is made only to participants of the MLS where the listing is filed. © 2026 REALTOR® Association of the Sioux Empire, Inc. Multiple Listing Service. All rights reserved. Data last updated Tuesday, June 30th, 2026.
Data services provided by IDX Broker

| Price: | 279,900 |
| Address: | 823 S West Ave Avenue |
| City: | Sioux Falls |
| County: | Minnehaha |
| State: | South Dakota |
| Zip Code: | 57104 |
| Subdivision: | Prospect Hill Addn |
| MLS: | 22604569 |
| Year Built: | 1940 |
| Acres: | 0.133 |
| Lot Square Feet: | 0.133 acres |
| Bedrooms: | 4 |
| Bathrooms: | 2 |
| Half Bathrooms: | 1 |
| roof: | Composition |
| sewer: | Public Sewer |
| vtURL: | https://player.vimeo.com/video/1198825724?byline=0&title=0&owner=0&name=0&logos=0&profile=0&profilepicture=0&vimeologo=0&portrait=0 |
| cooling: | Central Air |
| fencing: | Chain Link |
| heating: | Electric |
| lvtDate: | 2026-06-22 |
| basement: | Full |
| flooring: | Carpet, Wood, Laminate |
| mlsStatus: | Active - Active |
| priceDate: | 2026-06-22 |
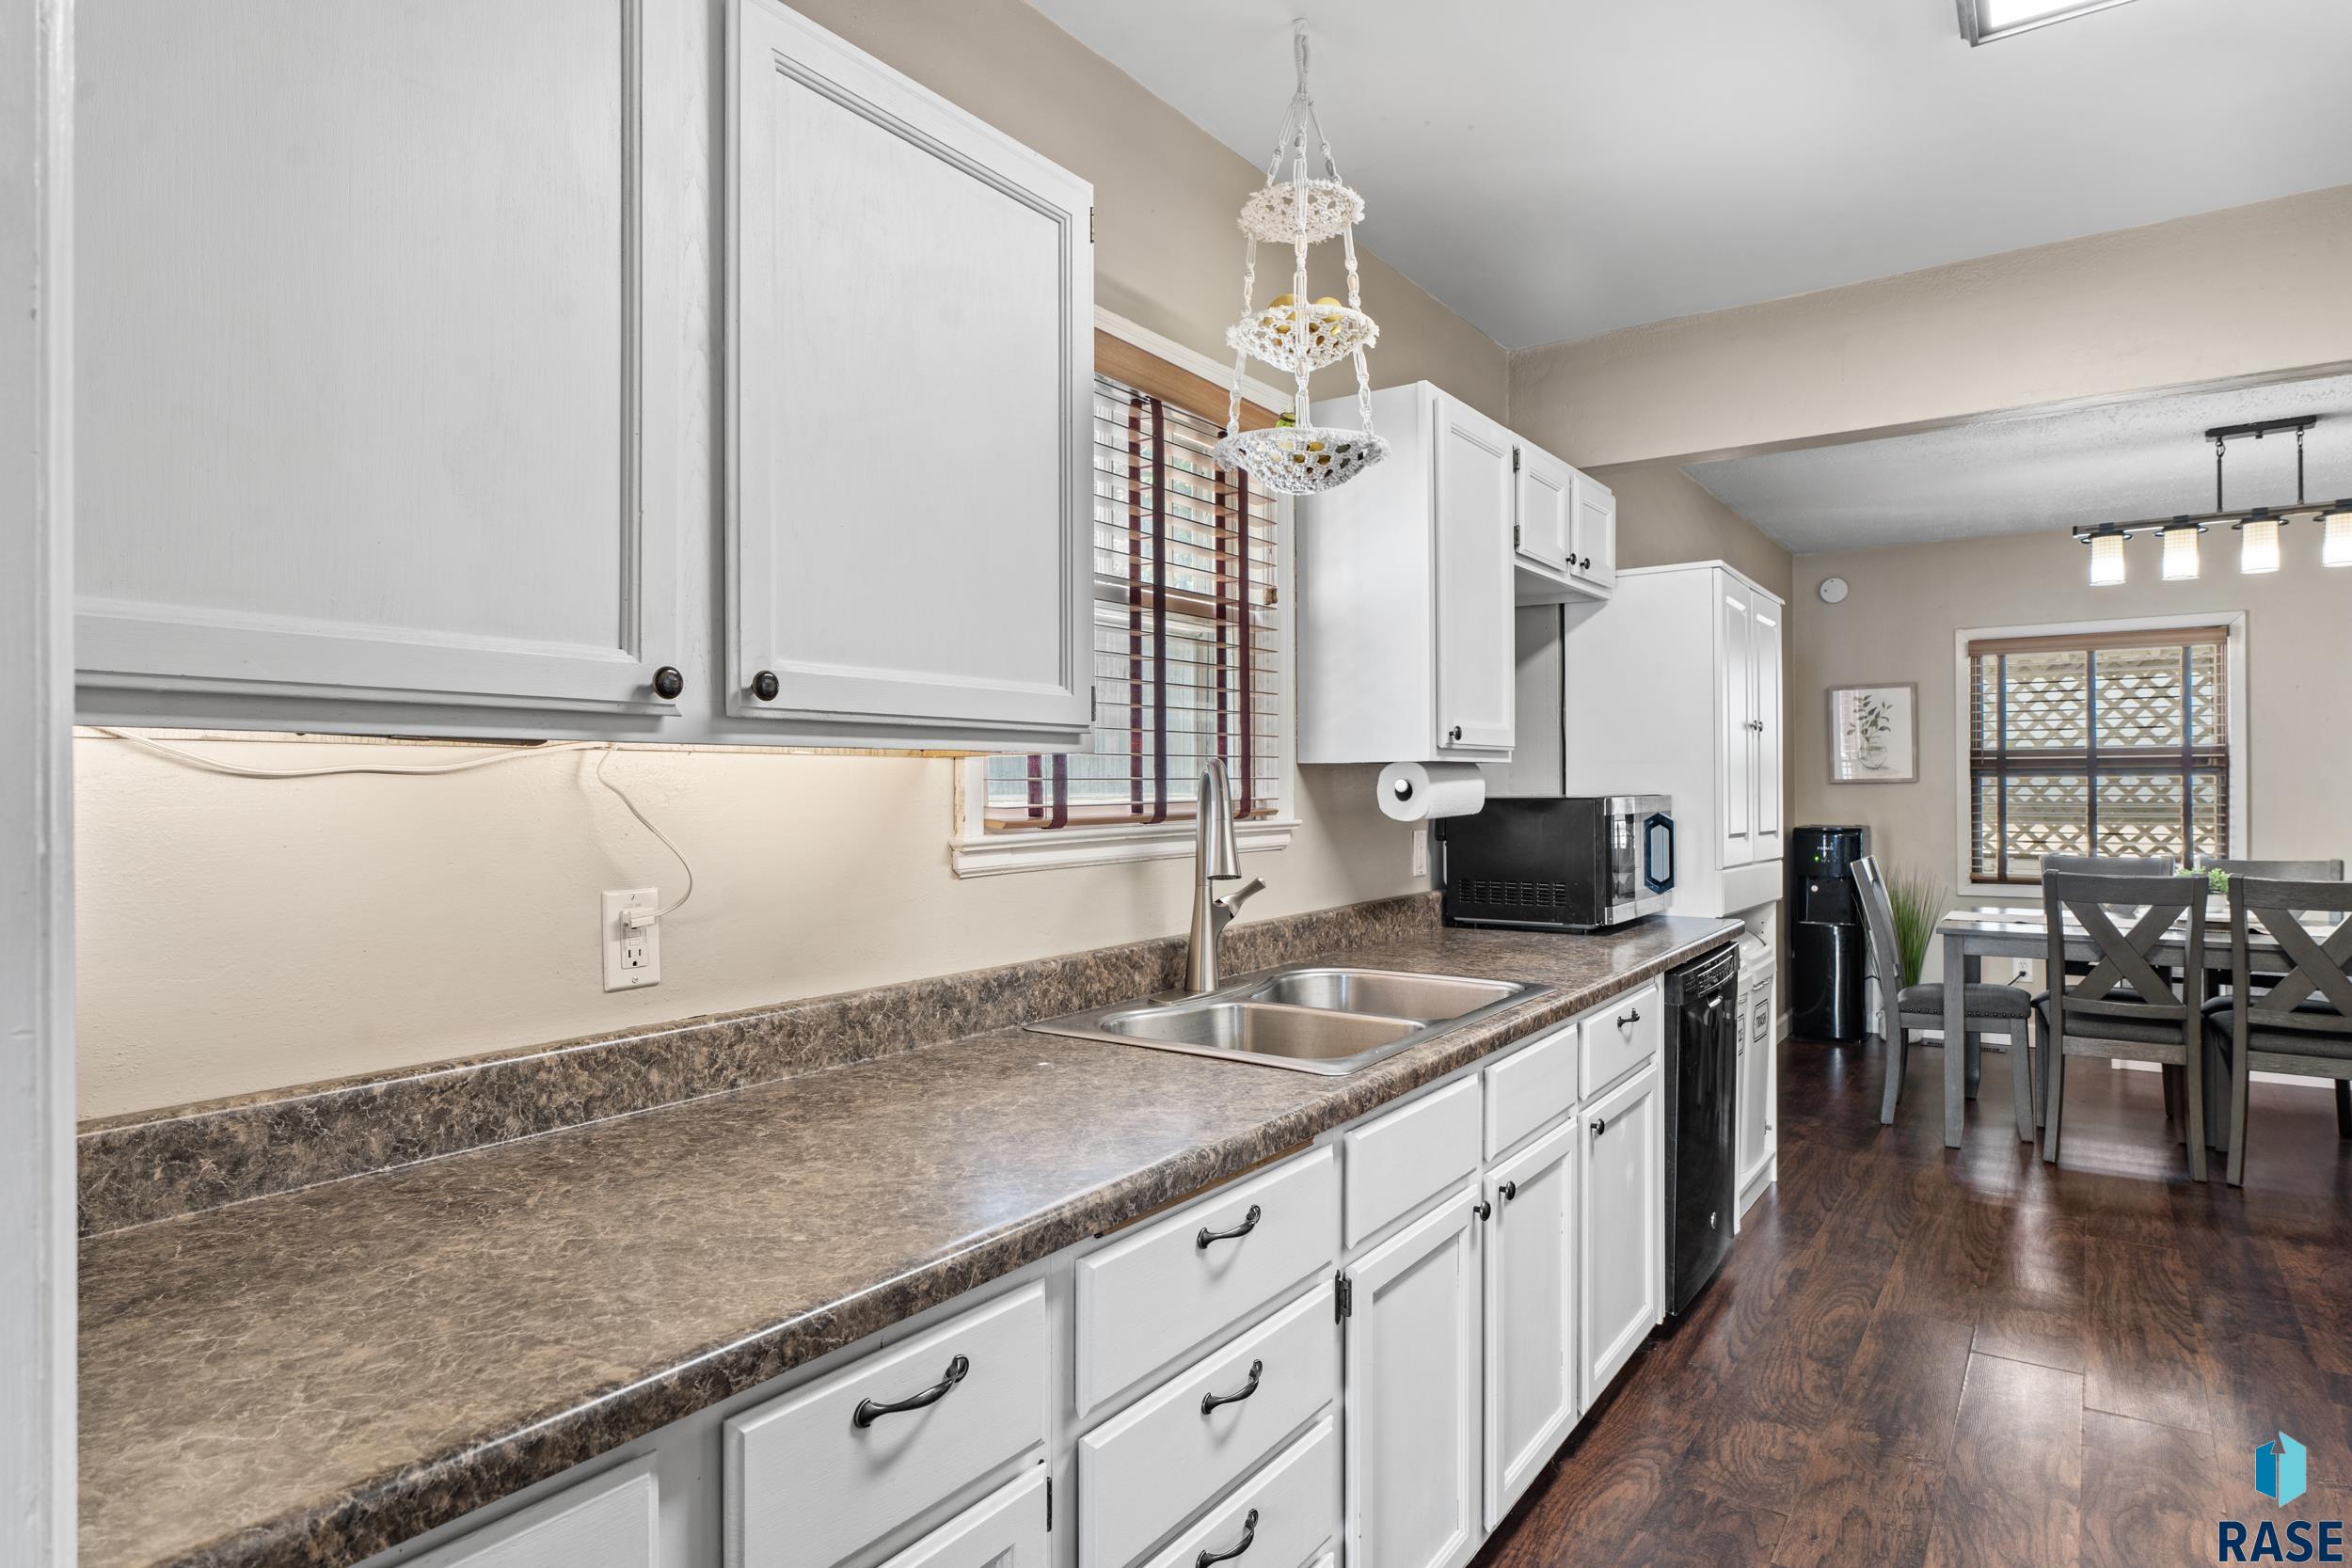
| appliances: | Electric Range, Microwave, Dishwasher, Refrigerator, Stove Hood |
| directions: | W on 12th & Western, E on W 12th St, S on West to Home |
| highSchool: | Roosevelt HS |
| idxInclude: | Yes |
| livingArea: | 1681 |
| possession: | Negotiable |
| roomsTotal: | 8 |
| saleOrRent: | S |
| lotFeatures: | City Lot |
| waterSource: | Public |
| ayGarageType: | Detached |
| garageSpaces: | 2 |
| kitchenLevel: | Main |
| kitchenWidth: | 7 |
| mlsAreaMinor: | SF-C004 |
| styleSubType: | None |
| aiWaterHeater: | Natural Gas |
| associationYN: | no |
| kitchenLength: | 12 |
| reoOrBankOwned: | No |
| zbTaxesReflect: | Owner Occupied |
| ajWaterSoftener: | None |
| bedroomTwoLevel: | Main |
| bedroomTwoWidth: | 9 |
| diningRoomLevel: | Main |
| diningRoomWidth: | 11 |
| familyRoomLevel: | Basement |
| familyRoomWidth: | 11 |
| kitchenComments: | Painted cabinets |
| livingRoomLevel: | Main |
| livingRoomWidth: | 11 |
| parkingFeatures: | Concrete |
| roadSurfaceType: | Curb and Gutter |
| taxAnnualAmount: | 3203.06 |
| bedroomFourLevel: | Basement |
| bedroomFourWidth: | 8 |
| bedroomTwoLength: | 11 |
| diningRoomLength: | 11 |
| elementarySchool: | Garfield ES |
| familyRoomLength: | 17 |
| garageDimensions: | 24 x 24 |
| livingRoomLength: | 27 |
| azGarageAmenities: | None |
| bedroomFourLength: | 10 |
| bedroomThreeLevel: | Upper |
| bedroomThreeWidth: | 11 |
| foundationDetails: | Block |
| lotSizeDimensions: | 43 x 133 |
| lotSizeSquareFeet: | 5807 |
| mainLevelBedrooms: | 2 |
| aaAddlPropertyInfo: | None |
| architecturalStyle: | 1.5 Story |
| bedroomThreeLength: | 27 |
| diningRoomComments: | Door to Back Patio |
| highSchoolDistrict: | SiouxFalls |
| insideCityLimitsYN: | yes |
| livingRoomComments: | Hardwood floors, built ins |
| masterBedroomLevel: | Main |
| masterBedroomWidth: | 9 |
| potentialShortSale: | No |
| masterBedroomLength: | 10 |
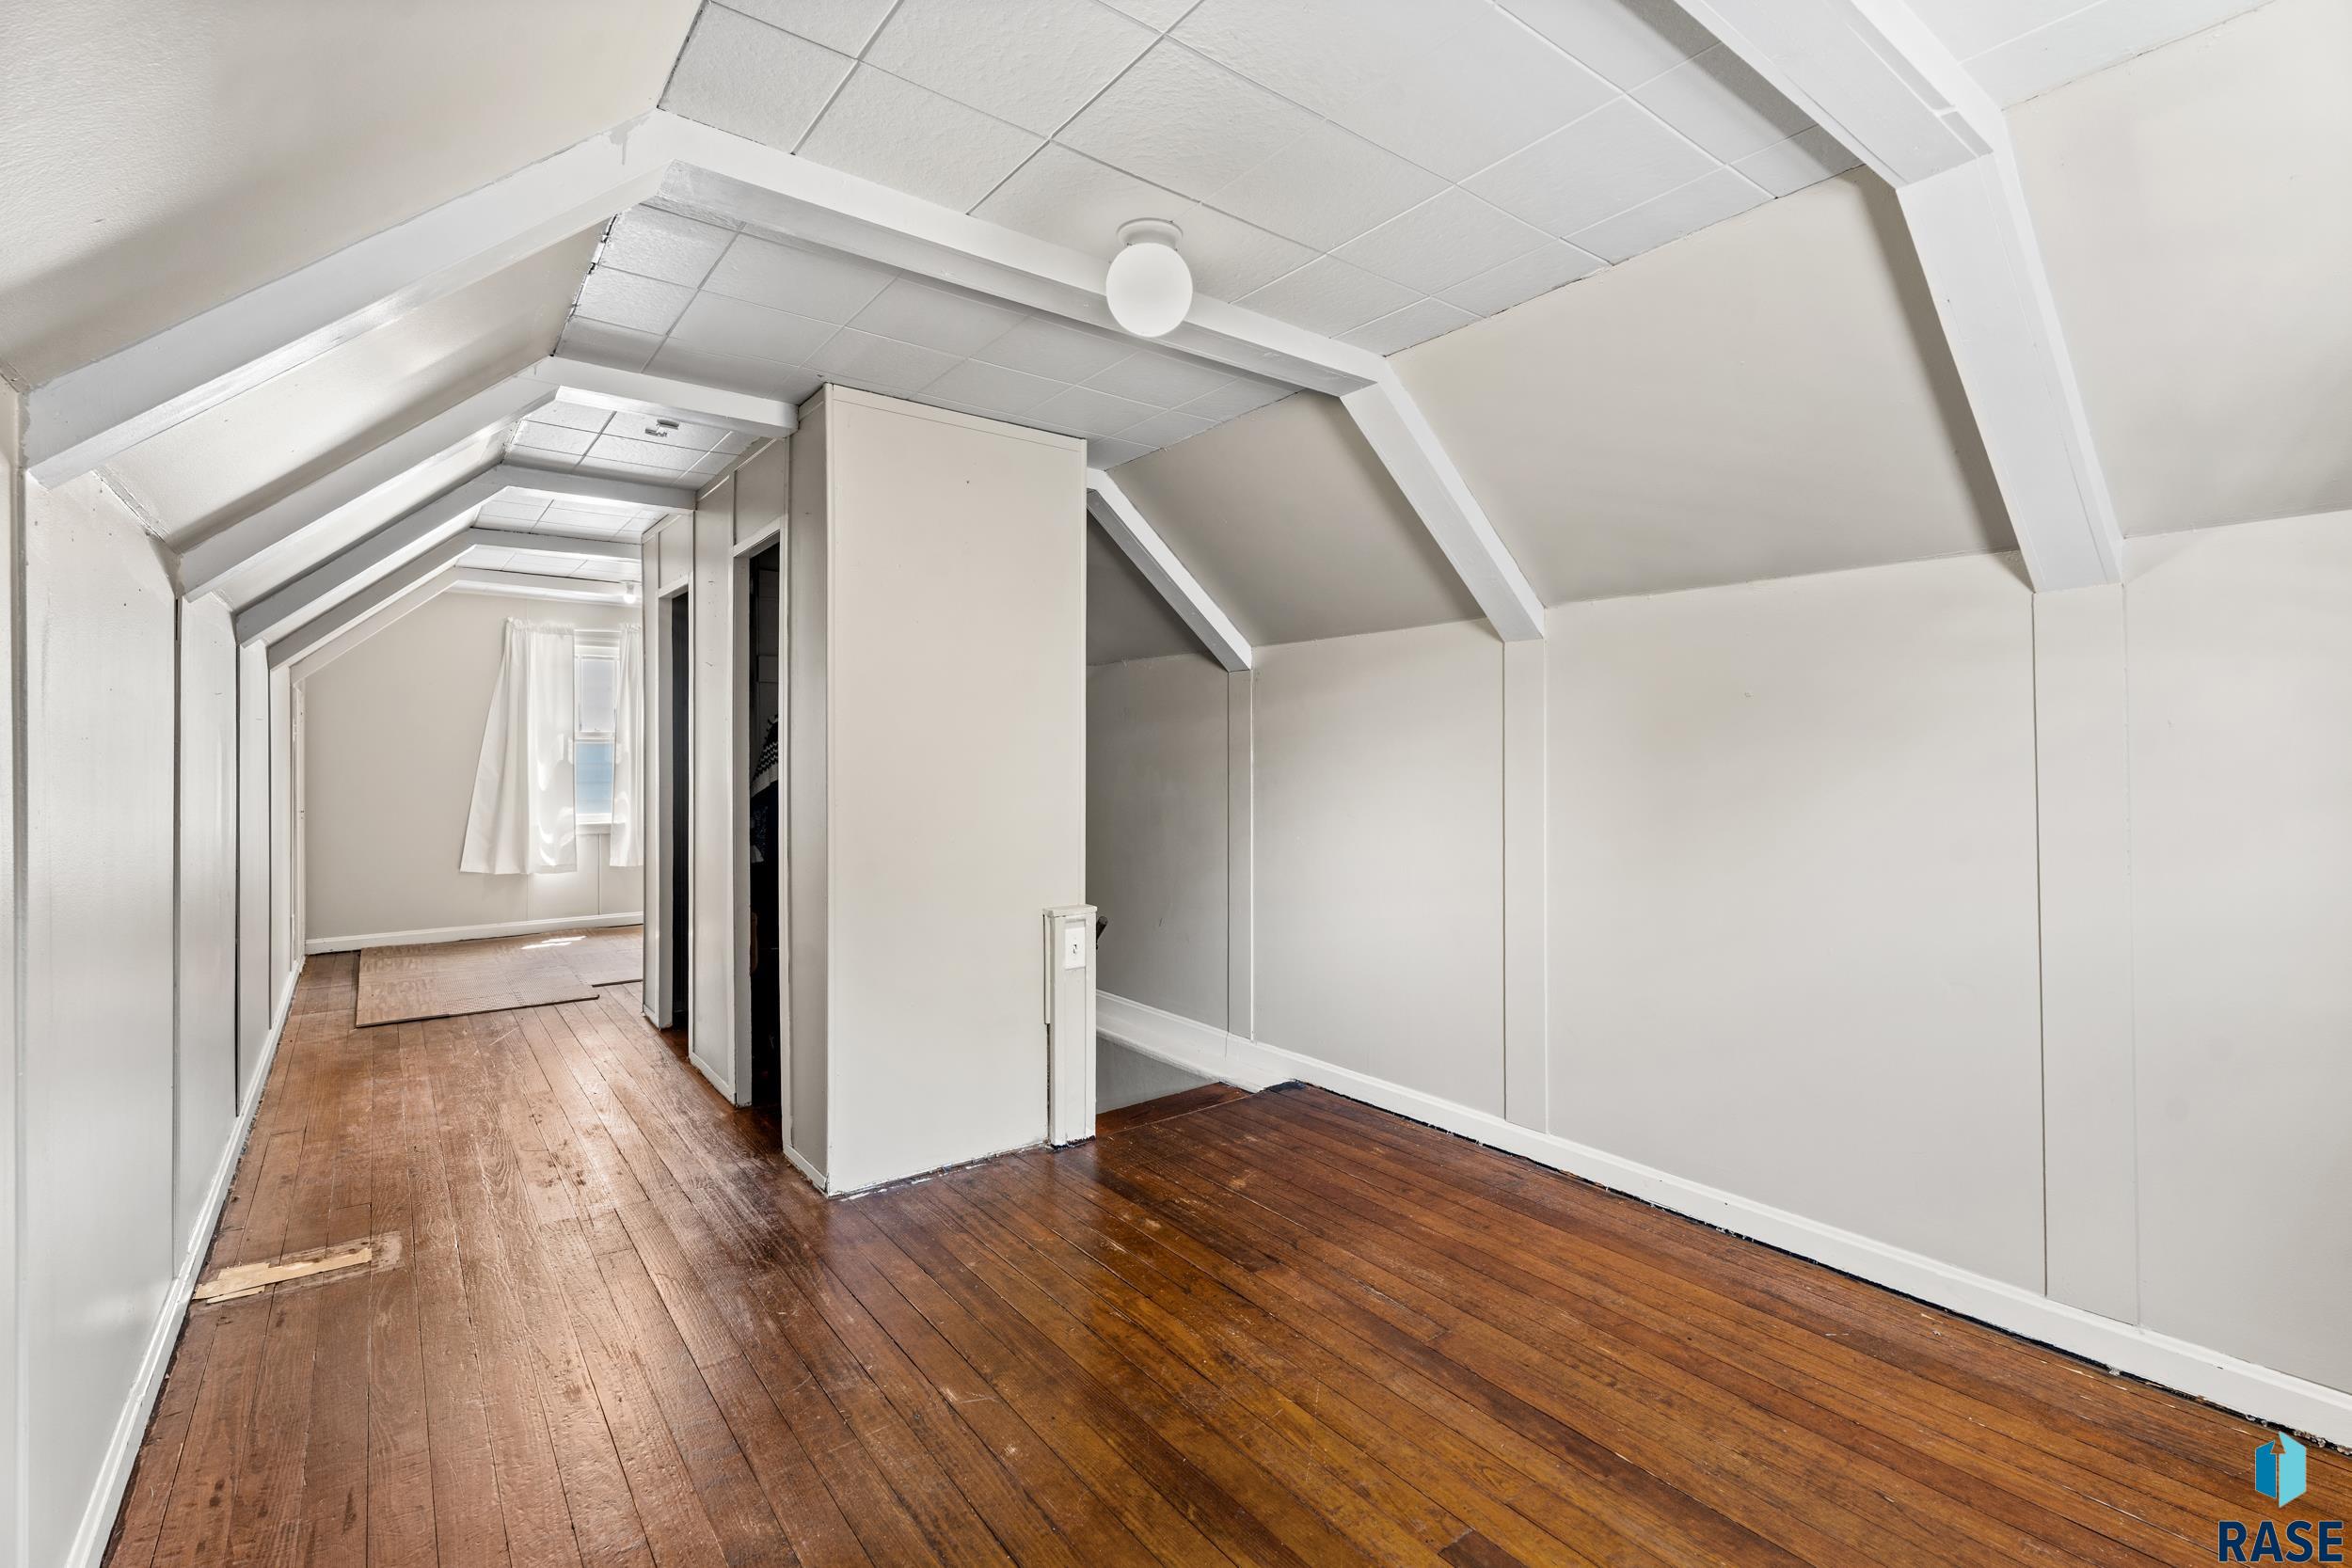
| bedroomThreeComments: | All upper level |
| mainLevelAppxFinSqFt: | 1018 |
| mainLevelBathDescrip: | Full Bath |
| middleOrJuniorSchool: | Edison MS |
| constructionMaterials: | Metal |
| isLandOwnedOrLeasedYN: | Owned |
| lowerLevelBathDescrip: | 3/4 Bath |
| masterBedroomComments: | pass through to 2nd bedroom |
| patioAndPorchFeatures: | Covered Patio |
| upperLevelAppxFinSqFt: | 309 |
| aboveGradeFinishedArea: | 1327 |
| belowGradeFinishedArea: | 354 |
| elementarySchoolDistrict: | Sioux Falls |
| lowerLevelNumberBedrooms: | 1 |
| upperLevelNumberBedrooms: | 1 |
| middleOrJuniorSchoolDistrict: | SiouxFalls |