Listed by: Destinie Marshall from Real Broker LLC 605-521-5891
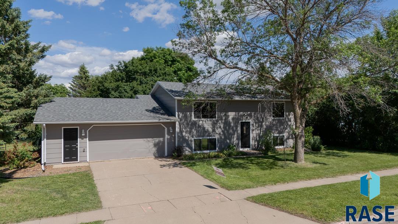
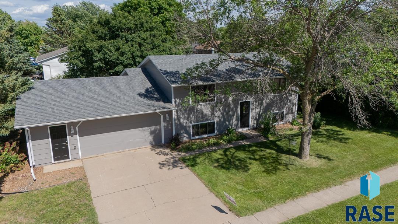
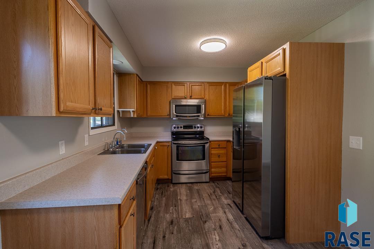
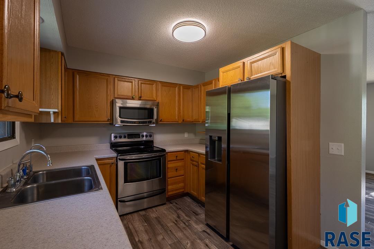
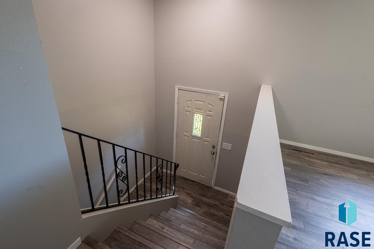
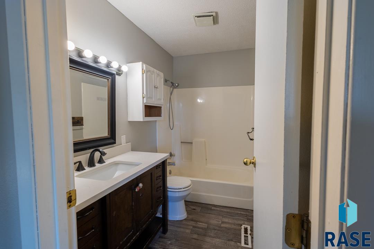
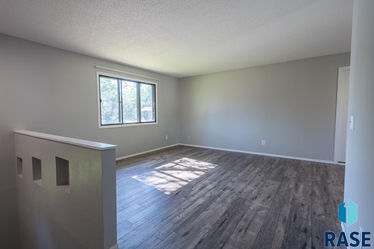
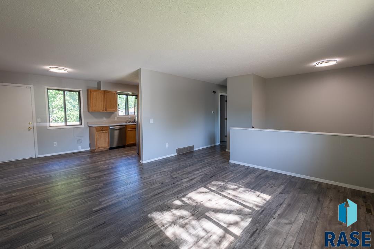
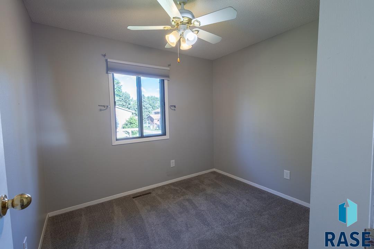
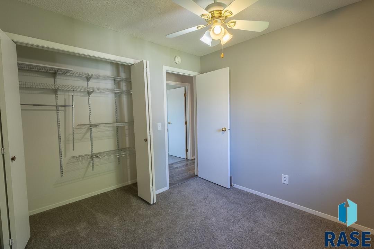
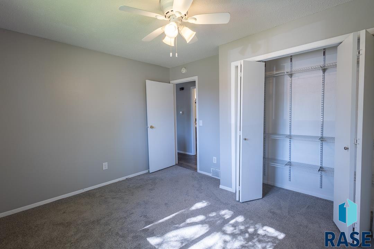
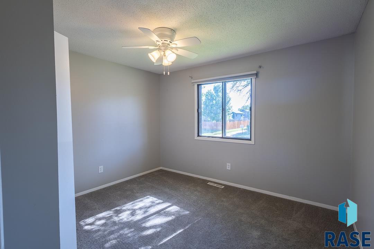
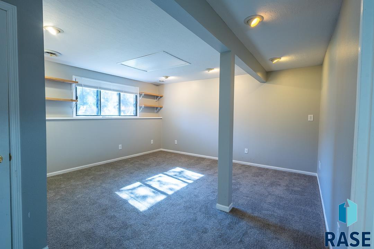
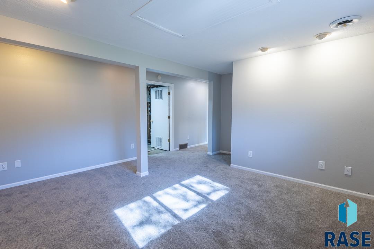
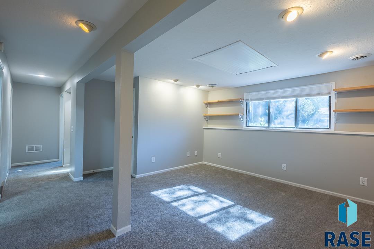
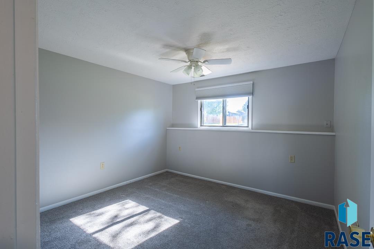
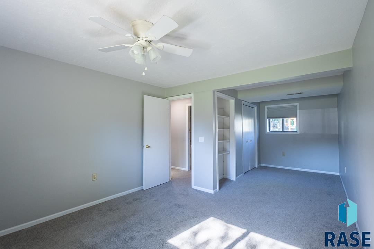
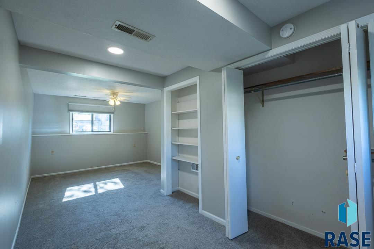
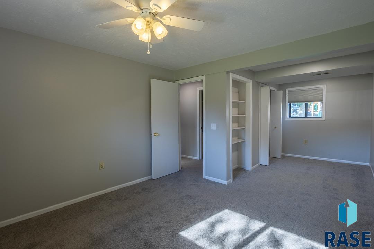
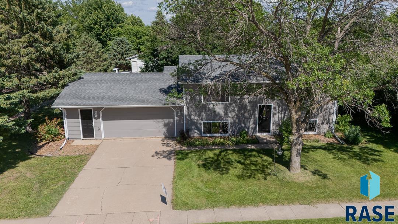
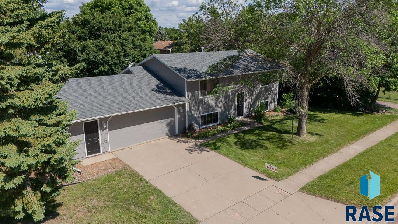
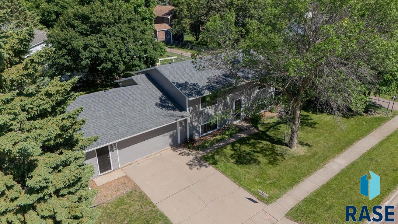
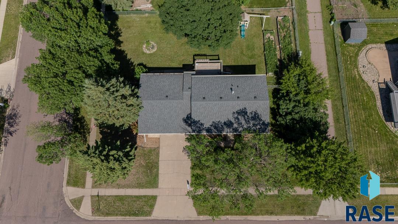
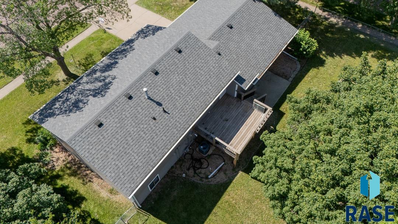
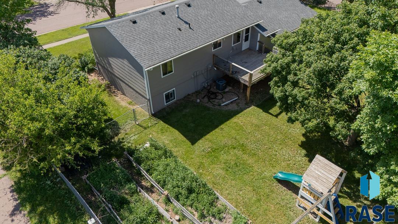
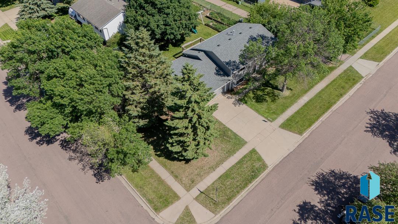
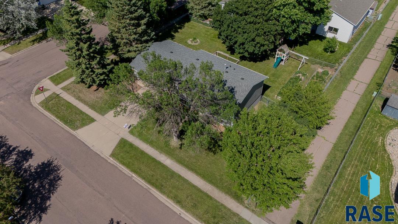
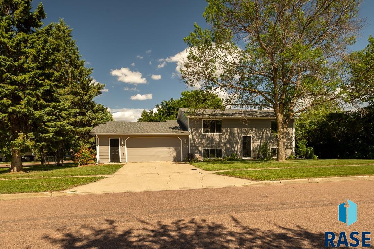
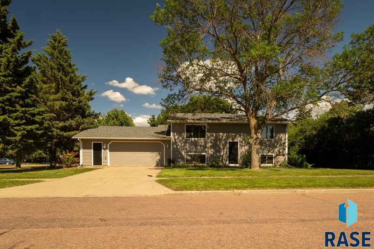
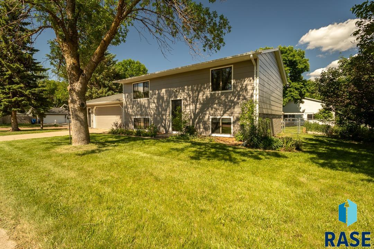
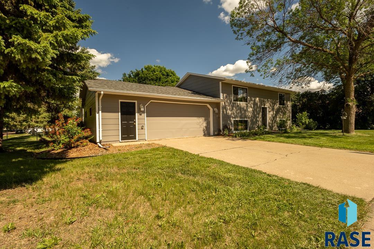
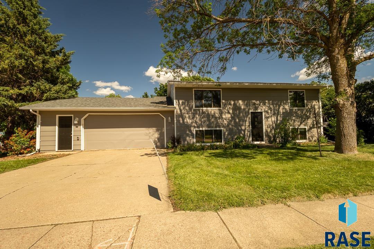
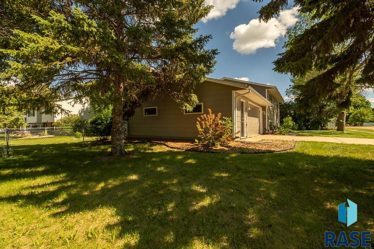
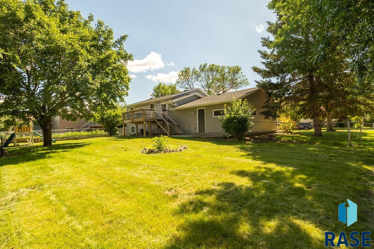
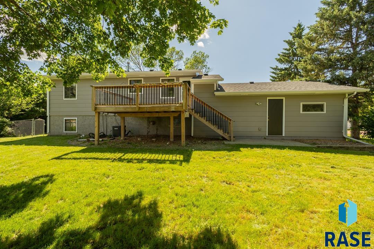
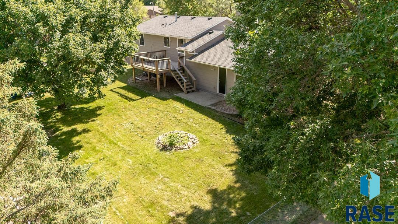
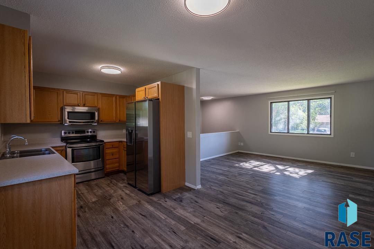
Welcome home to this beautifully updated split-foyer in the heart of Brandon! This 3 bedroom home offers the perfect blend of comfort, functionality, and location. The main level features an inviting living space with newer LVP flooring, updated lighting, and great natural light throughout. The dining area opens to the backyard deck, creating the perfect spot to relax or entertain while overlooking the spacious yard and established garden area.You’ll love the convenience of the nearby walking path that leads you straight toward the beautiful Big Sioux Recreation Area for endless outdoor enjoyment. Inside, you’ll find 2 bedrooms on the main level with an additional oversized bedroom downstairs featuring double closets and plenty of flexibility.With a fantastic location, thoughtful improvements, and a backyard ready to enjoy — this Brandon home is one you won’t want to miss!
For additional information contact this agent at: Destinie@discoversiouxfalls.com . Phone: The data relating to real estate for sale on this web site comes in part from the Internet Data Exchange Program of the REALTOR® Association of the Sioux Empire, Inc., Multiple Listing Service. Real estate listings held by brokerage firms other than Casa Reynoza are marked with the Internet Data Exchange™ logo or the Internet Data Exchange thumbnail logo (a little black house) and detailed information about them includes the name of the listing brokers. Information deemed reliable but not guaranteed. The broker(s) providing this data believes it to be correct, but advises interested parties to confirm the data before relying on it in a purchase decision. The listing broker’s offer of compensation is made only to participants of the MLS where the listing is filed. © 2026 REALTOR® Association of the Sioux Empire, Inc. Multiple Listing Service. All rights reserved. Data last updated Tuesday, June 30th, 2026.
Data services provided by IDX Broker

| Price: | 317,500 |
| Address: | 1000 S Lakota Ave Avenue |
| City: | Brandon |
| County: | Minnehaha |
| State: | South Dakota |
| Zip Code: | 57005 |
| Subdivision: | Swanson Estates Addn to Brandon |
| MLS: | 22604198 |
| Year Built: | 1981 |
| Acres: | 0.227 |
| Lot Square Feet: | 0.227 acres |
| Bedrooms: | 3 |
| Bathrooms: | 2 |
| roof: | Composition |
| sewer: | Public Sewer |
| cooling: | Central Air |
| fencing: | Chain Link |
| heating: | Natural Gas |
| lvtDate: | 2026-06-09 |
| basement: | Full |
| flooring: | Carpet, Vinyl |
| mlsStatus: | Active - Active |
| priceDate: | 2026-06-09 |
| appliances: | Electric Range, Microwave, Dishwasher, Washer |
| directions: | From Holly & Sioux Blvd.(Casey's store corner) headSouth, W on Ponderosa Dr,South on Lakota Ave. |
| highSchool: | Brandon Valley HS |
| idxInclude: | Yes |
| livingArea: | 1760 |
| roomsTotal: | 7 |
| saleOrRent: | S |
| lotFeatures: | City Lot |
| waterSource: | Public |
| ayGarageType: | Attached |
| garageSpaces: | 2 |
| kitchenLevel: | Main |
| mlsAreaMinor: | SF-70 |
| styleSubType: | Garden Level |
| aiWaterHeater: | Natural Gas |
| associationYN: | no |
| reoOrBankOwned: | No |
| zbTaxesReflect: | Owner Occupied |
| ajWaterSoftener: | None |
| bedroomTwoLevel: | Main |
| bedroomTwoWidth: | 10 |
| diningRoomLevel: | Main |
| familyRoomLevel: | Basement |
| familyRoomWidth: | 17 |
| livingRoomLevel: | Main |
| livingRoomWidth: | 15 |
| parkingFeatures: | Concrete |
| taxAnnualAmount: | 3565.12 |
| bedroomTwoLength: | 9 |
| elementarySchool: | Brandon ES |
| familyRoomLength: | 13 |
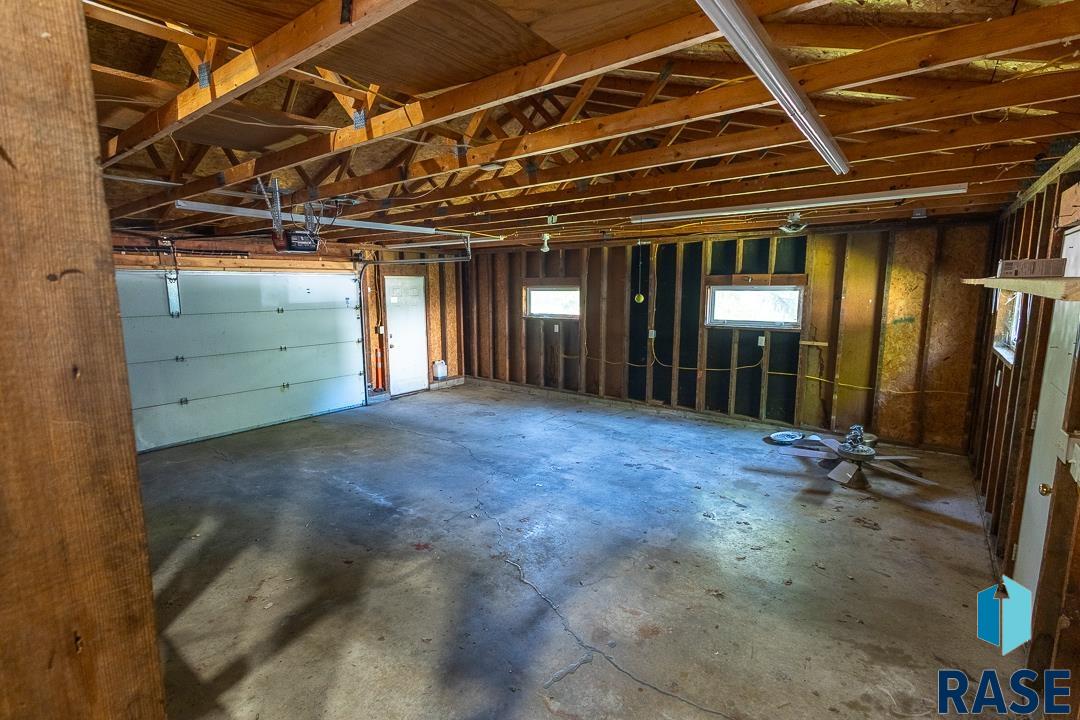
| garageDimensions: | 26x26 |
| interiorFeatures: | Vaulted Ceiling(s) |
| livingAreaSource: | Public Records |
| livingRoomLength: | 14 |
| azGarageAmenities: | None |
| bedroomThreeLevel: | Basement |
| bedroomThreeWidth: | 22 |
| extraRoomOneWidth: | 14 |
| foundationDetails: | Poured |
| lotSizeDimensions: | 94x105x96 |
| lotSizeSquareFeet: | 9871 |
| mainLevelBedrooms: | 2 |
| aaAddlPropertyInfo: | None |
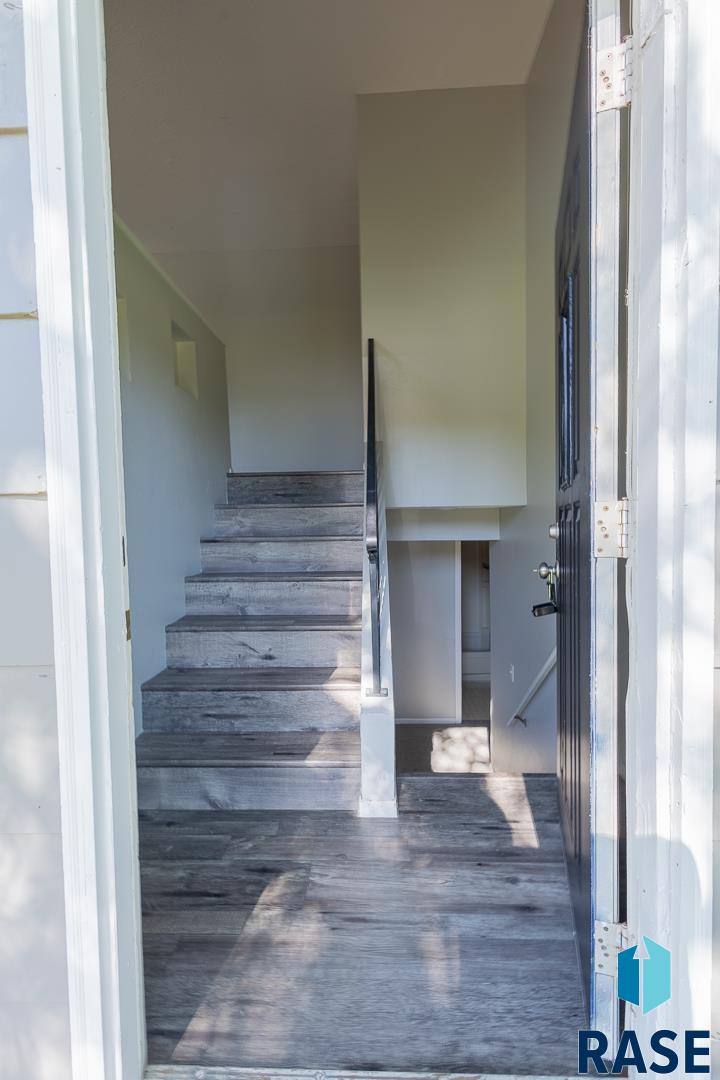
| architecturalStyle: | Split Foyer |
| bedroomThreeLength: | 10 |
| diningRoomComments: | Sliders to newer deck |
| extraRoomOneLength: | 8 |
| highSchoolDistrict: | BrandonVal |
| insideCityLimitsYN: | yes |
| masterBedroomLevel: | Main |
| masterBedroomWidth: | 12 |
| potentialShortSale: | No |
| masterBedroomLength: | 10 |
| mainLevelAppxFinSqFt: | 960 |
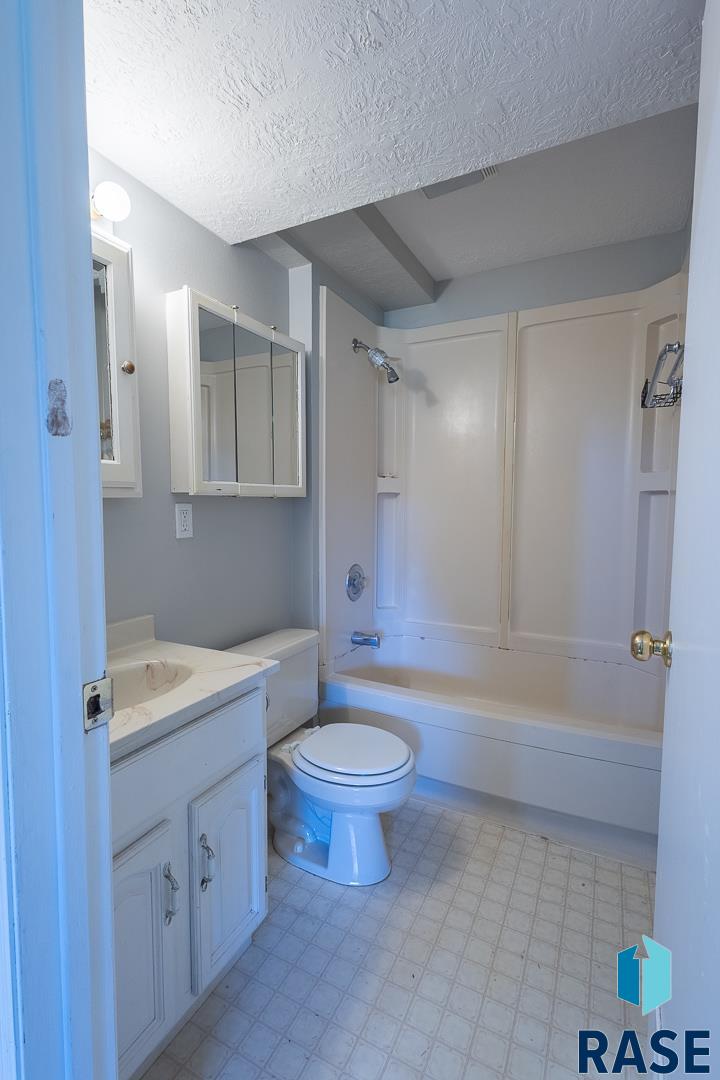
| mainLevelBathDescrip: | full |
| middleOrJuniorSchool: | Brandon Valley MS |
| constructionMaterials: | Hard Board |
| isLandOwnedOrLeasedYN: | Owned |
| patioAndPorchFeatures: | Deck |
| aboveGradeFinishedArea: | 960 |
| basementLevelBathDescr: | full |
| belowGradeFinishedArea: | 800 |
| elementarySchoolDistrict: | Brandon Valley 49-2 |
| basementLevelNumberBedrooms: | 1 |
| middleOrJuniorSchoolDistrict: | BrandonVal |