Listed by: Destinie Marshall from Real Broker LLC 605-521-5891
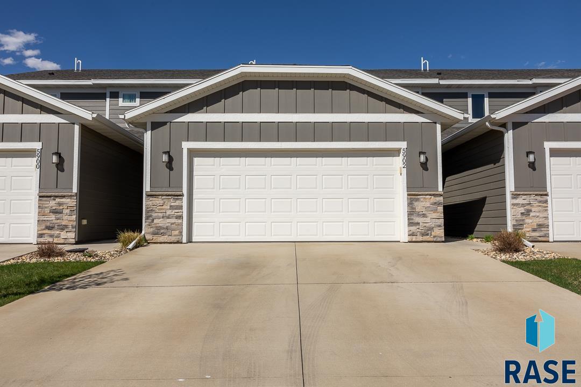
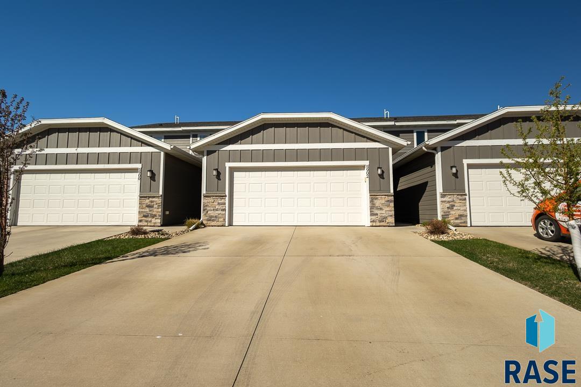
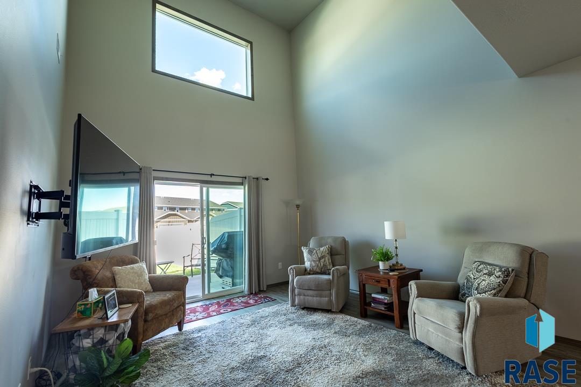
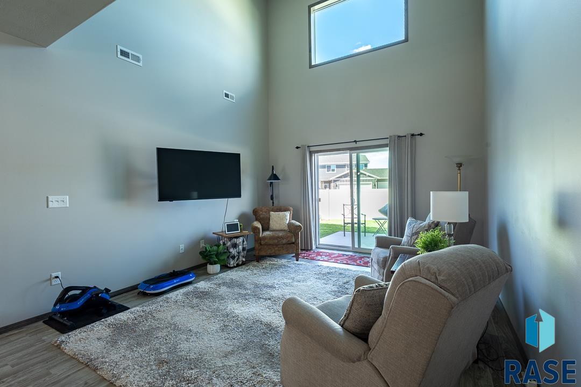
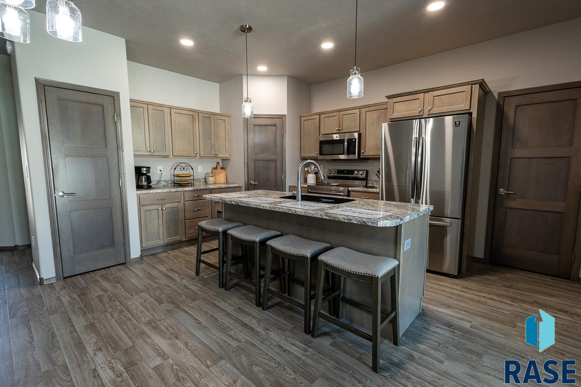
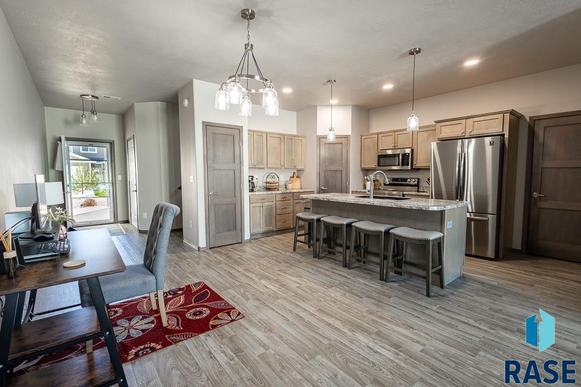
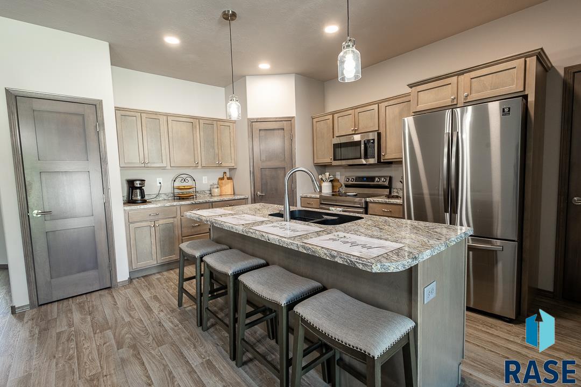
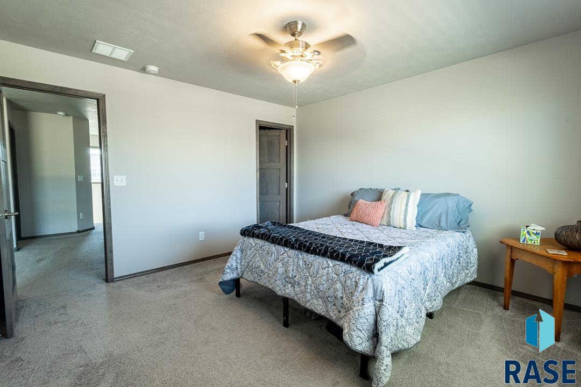
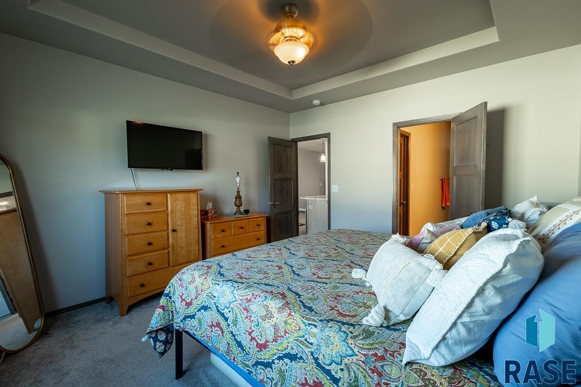
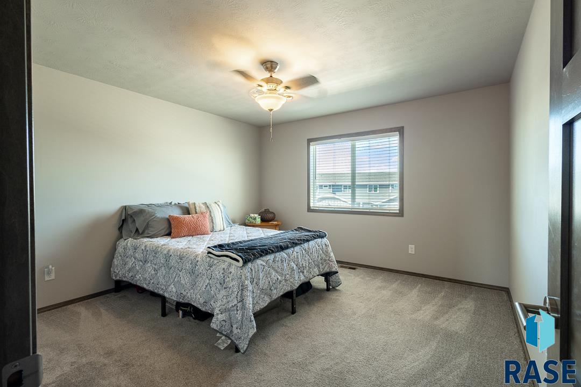
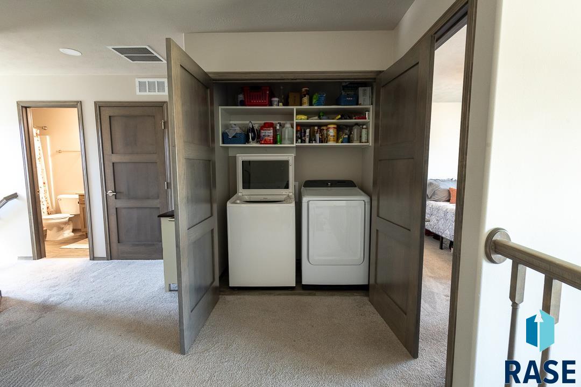
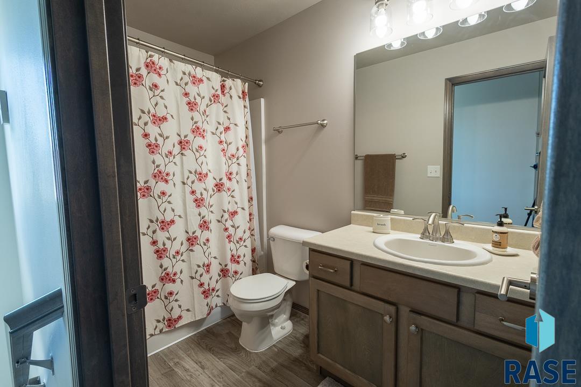
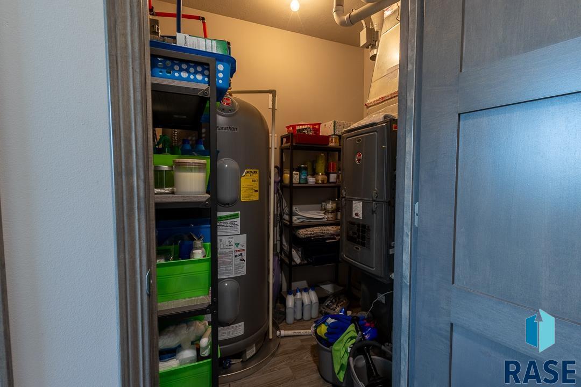
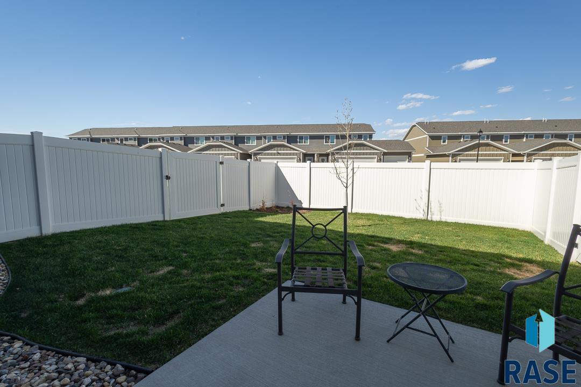
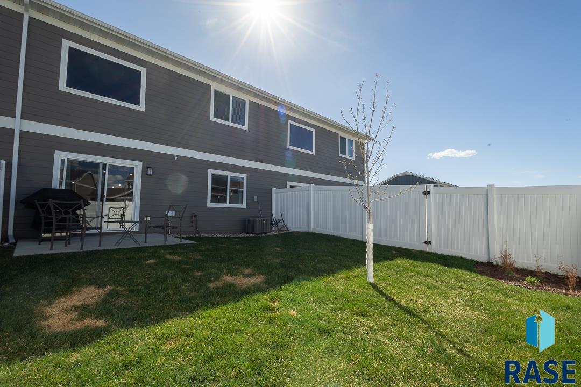
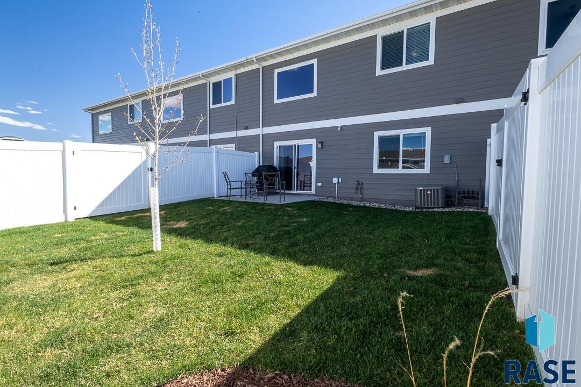
Welcome to this almost new 3-bedroom, 2-bath townhome offering a functional layout and modern updates. The main level features a primary bedroom with a walk-in closet and direct access to the full bathroom. The kitchen includes a corner pantry, extra cabinet space, and opening into a bright living room with vaulted ceilings.Upstairs, you’ll find two additional bedrooms, a full bathroom, laundry area, and a loft space overlooking the main living area—perfect for a home office or flex space.Enjoy outdoor living with a fenced yard.
For additional information contact this agent at: Destinie@discoversiouxfalls.com . Phone: The data relating to real estate for sale on this web site comes in part from the Internet Data Exchange Program of the REALTOR® Association of the Sioux Empire, Inc., Multiple Listing Service. Real estate listings held by brokerage firms other than Casa Reynoza are marked with the Internet Data Exchange™ logo or the Internet Data Exchange thumbnail logo (a little black house) and detailed information about them includes the name of the listing brokers. Information deemed reliable but not guaranteed. The broker(s) providing this data believes it to be correct, but advises interested parties to confirm the data before relying on it in a purchase decision. The listing broker’s offer of compensation is made only to participants of the MLS where the listing is filed. © 2026 REALTOR® Association of the Sioux Empire, Inc. Multiple Listing Service. All rights reserved. Data last updated Tuesday, June 30th, 2026.
Data services provided by IDX Broker

| Price: | 290,000 |
| Address: | 5902 S Whisper Creek Pl Place |
| City: | Sioux Falls |
| County: | Lincoln |
| State: | South Dakota |
| Zip Code: | 57108 |
| Subdivision: | WHISPER RIDGE EAST ADD to Sioux Falls |
| MLS: | 22602717 |
| Year Built: | 2021 |
| Acres: | 0.071 |
| Lot Square Feet: | 0.071 acres |
| Bedrooms: | 3 |
| Bathrooms: | 2 |
| Half Bathrooms: | 1 |
| roof: | Composition |
| sewer: | Public Sewer |
| cooling: | Central Air |
| fencing: | Privacy |
| heating: | Natural Gas |
| lvtDate: | 2026-04-17 |
| basement: | None |
| flooring: | Carpet, Vinyl |
| mlsStatus: | Active - Active |
| priceDate: | 2026-04-17 |
| appliances: | Electric Range, Microwave, Dishwasher, Refrigerator |
| directions: | 57th & Sycamore, S to 65th St, W to Leubecher Ave, S to Whisper Creek Pl |
| highSchool: | Harrisburg HS |
| idxInclude: | Yes |
| livingArea: | 1757 |
| roomsTotal: | 8 |
| saleOrRent: | S |
| lotFeatures: | City Lot |
| waterSource: | Public |
| ayGarageType: | Attached |
| garageSpaces: | 2 |
| mlsAreaMinor: | SF-SE10 |
| styleSubType: | None |
| aiWaterHeater: | Electric |
| associationYN: | yes |
| associationFee: | 175 |
| reoOrBankOwned: | No |
| ajWaterSoftener: | None |
| bedroomTwoLevel: | Upper |
| bedroomTwoWidth: | 12 |
| livingRoomLevel: | Main |
| livingRoomWidth: | 13 |
| roadSurfaceType: | Curb and Gutter |
| taxAnnualAmount: | 3927.51 |
| bedroomTwoLength: | 13 |
| elementarySchool: | Horizon Elementary |
| garageDimensions: | 22x21 |
| interiorFeatures: | 9 FT+ Ceiling in Lwr Lvl |
| livingAreaSource: | Plans |
| livingRoomLength: | 15 |
| azGarageAmenities: | None |
| bedroomThreeLevel: | Upper |
| bedroomThreeWidth: | 11 |
| foundationDetails: | Slab |
| lotSizeDimensions: | 115x27 |
| lotSizeSquareFeet: | 3093 |
| mainLevelBedrooms: | 1 |
| aaAddlPropertyInfo: | None |
| architecturalStyle: | Two Story |
| bedroomThreeLength: | 12 |
| highSchoolDistrict: | Harrisburg |
| insideCityLimitsYN: | yes |
| livingRoomComments: | Wide Open to 2nd Level |
| masterBedroomLevel: | Main |
| masterBedroomWidth: | 13 |
| potentialShortSale: | No |
| roadResponsibility: | Private Maintained Road |
| masterBedroomLength: | 14 |
| associationAmenities: | Trash, Snow Removal, Maintenance Grounds |
| mainLevelAppxFinSqFt: | 975 |
| mainLevelBathDescrip: | Walk Through Primary Bath |
| middleOrJuniorSchool: | North MS |
| constructionMaterials: | Hard Board |
| isLandOwnedOrLeasedYN: | Owned |
| masterBedroomComments: | Large Primary Closet & Bath |
| upperLevelAppxFinSqFt: | 782 |
| upperLevelBathDescrip: | Full Bath |
| aboveGradeFinishedArea: | 1757 |
| elementarySchoolDistrict: | Harrisburg |
| upperLevelNumberBedrooms: | 2 |
| middleOrJuniorSchoolDistrict: | Harrisburg |