Listed by: Destinie Marshall from Real Broker LLC 605-521-5891
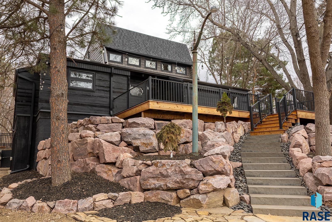
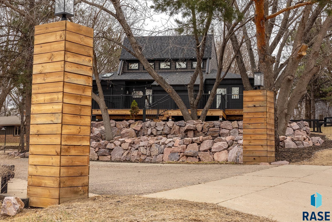
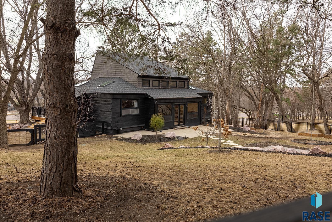
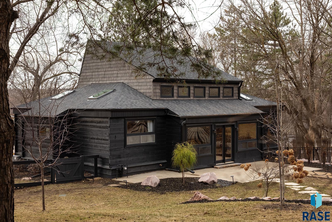
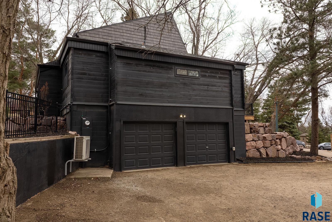
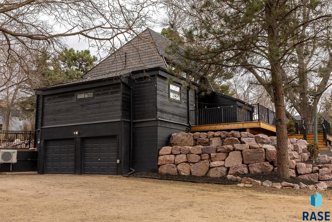
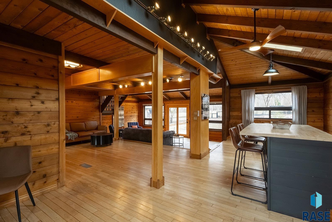
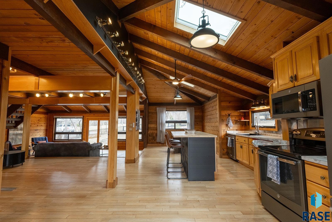
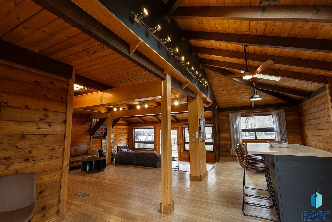
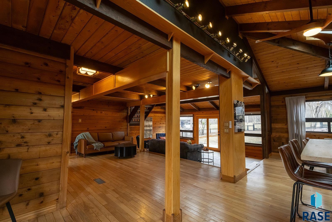
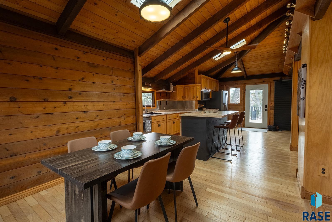
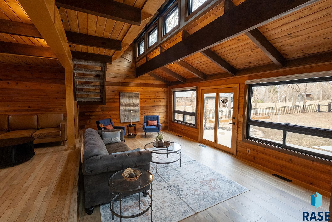
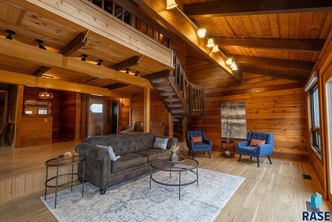
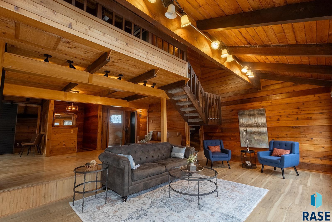
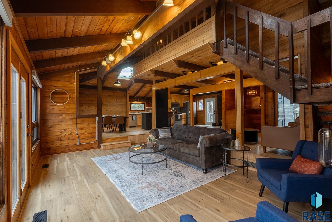
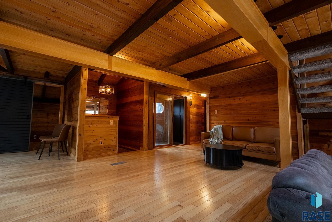
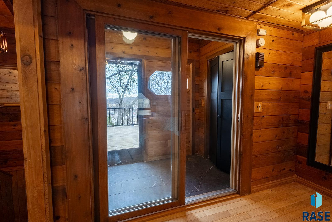
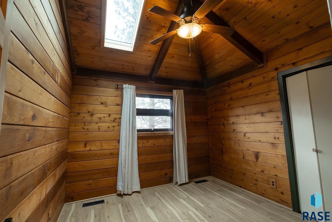
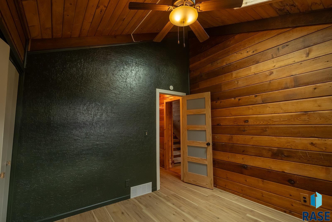
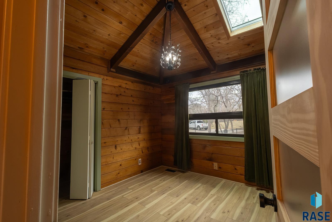
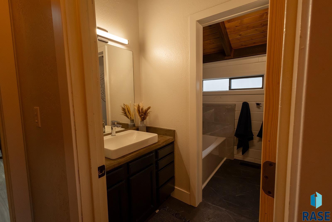
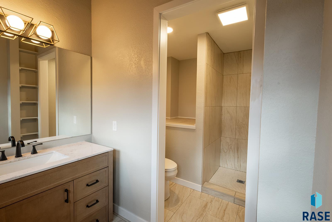
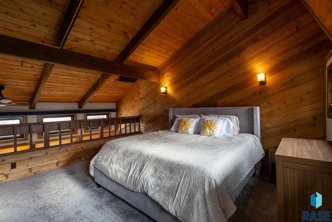
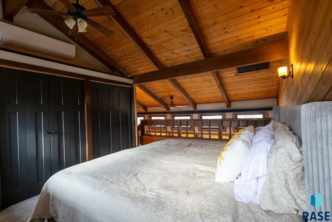
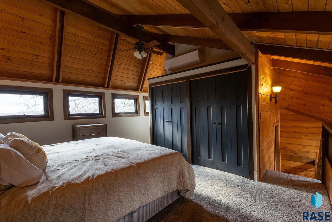
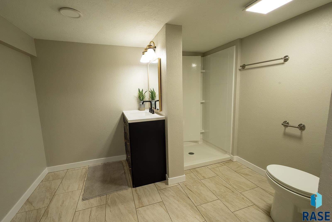
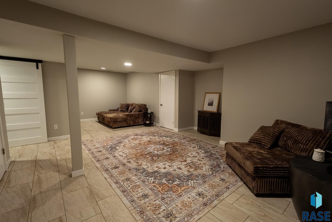
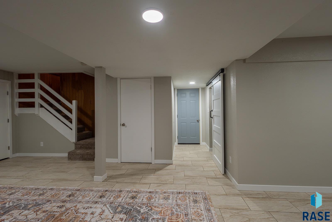
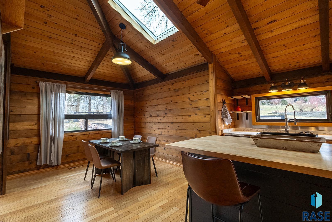
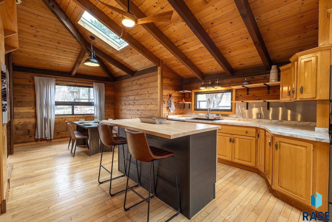
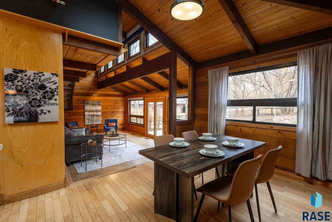
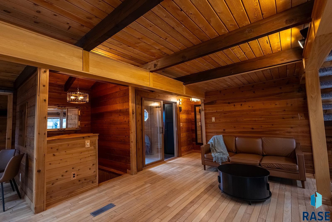
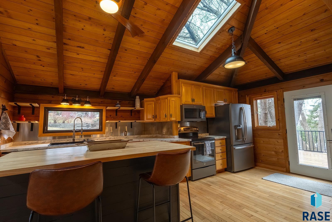

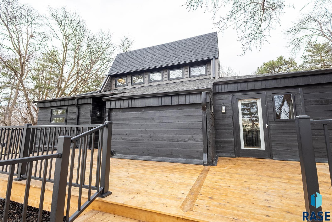
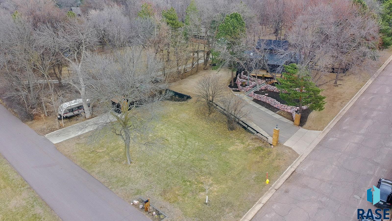
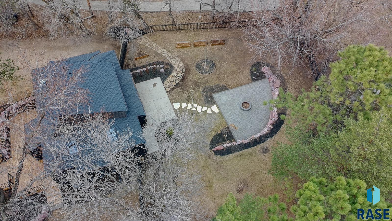
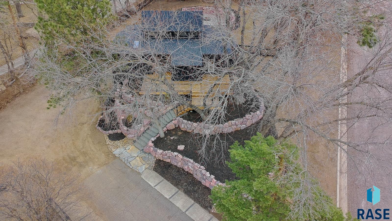
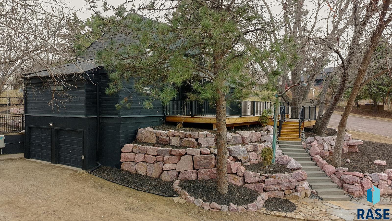

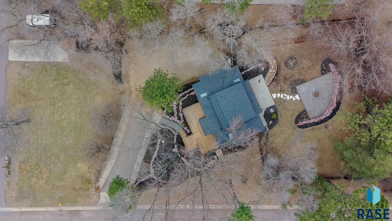
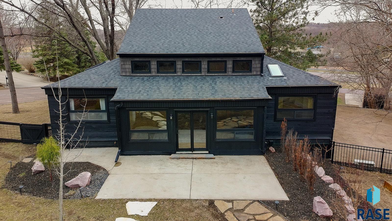
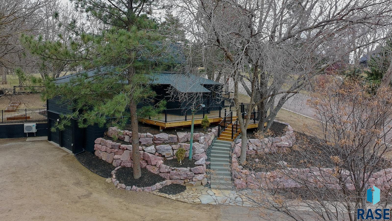
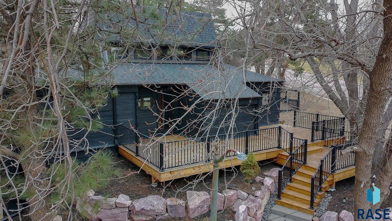
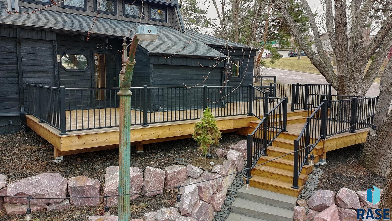
Private cabin-style retreat with city convenience on a ½-acre wooded lot in Old Orchard. The open main level features vaulted ceilings, wood beams, hardwood floors, newer appliances, pantry, and main floor laundry, plus 2 bedrooms with skylights and a full bath. Upstairs offers a loft-style primary suite with a walk in tiled shower. The fully remodeled lower level (2026) includes a spacious family room, half bath, and mudroom off the heated garage.Recent updates include a cedar deck and railing (Fall 2025), full sod and irrigation, boulder wall, patio, flagstone walkways, and drain tile with sump pump (lifetime warranty, 2025). A rare blend of character, privacy, and updates.
For additional information contact this agent at: Destinie@discoversiouxfalls.com . Phone: The data relating to real estate for sale on this web site comes in part from the Internet Data Exchange Program of the REALTOR® Association of the Sioux Empire, Inc., Multiple Listing Service. Real estate listings held by brokerage firms other than Casa Reynoza are marked with the Internet Data Exchange™ logo or the Internet Data Exchange thumbnail logo (a little black house) and detailed information about them includes the name of the listing brokers. Information deemed reliable but not guaranteed. The broker(s) providing this data believes it to be correct, but advises interested parties to confirm the data before relying on it in a purchase decision. The listing broker’s offer of compensation is made only to participants of the MLS where the listing is filed. © 2026 REALTOR® Association of the Sioux Empire, Inc. Multiple Listing Service. All rights reserved. Data last updated Tuesday, June 30th, 2026.
Data services provided by IDX Broker

| Price: | 650,000 |
| Address: | 2320 S Southeastern Ave Avenue |
| City: | Sioux Falls |
| County: | Minnehaha |
| State: | South Dakota |
| Zip Code: | 57103 |
| Subdivision: | Woodland Hills Addn |
| MLS: | 22602012 |
| Year Built: | 1978 |
| Acres: | 0.502 |
| Lot Square Feet: | 0.502 acres |
| Bedrooms: | 3 |
| Bathrooms: | 3 |
| Half Bathrooms: | 2 |
| roof: | Wood |
| sewer: | Public Sewer |
| cooling: | Central Air, Other |
| fencing: | Chain Link, Other |
| heating: | Natural Gas |
| lvtDate: | 2026-03-24 |
| basement: | Full, Partial |
| flooring: | Brick, Carpet, Wood, Vinyl |
| mlsStatus: | Active - Active |
| priceDate: | 2026-03-24 |
| appliances: | Electric Range, Microwave, Dishwasher, Refrigerator, Washer, Dryer, Other |
| directions: | 26th & Southeastern, S toWoodland Hills Rd, E toProperty |
| highSchool: | Washington HS |
| idxInclude: | Yes |
| livingArea: | 2430 |
| possession: | Close Of Escrow |
| roomsTotal: | 9 |
| saleOrRent: | S |
| lotFeatures: | Corner Lot, City Lot |
| waterSource: | Public |
| ayGarageType: | Tuck Under |
| garageSpaces: | 2 |
| kitchenLevel: | Main |
| kitchenWidth: | 12 |
| mlsAreaMinor: | SF-SE02 |
| styleSubType: | Tuck Under |
| aiWaterHeater: | Natural Gas |
| associationYN: | no |
| kitchenLength: | 18 |
| reoOrBankOwned: | No |
| zbTaxesReflect: | Owner Occupied |
| bedroomTwoLevel: | Main |
| bedroomTwoWidth: | 10 |
| diningRoomLevel: | Main |
| diningRoomWidth: | 11 |
| familyRoomLevel: | Lower |
| familyRoomWidth: | 11 |
| kitchenComments: | Skylight |
| livingRoomLevel: | Main |
| livingRoomWidth: | 17 |
| parkingFeatures: | Gravel |
| taxAnnualAmount: | 5318.94 |
| bedroomTwoLength: | 10 |
| diningRoomLength: | 16 |
| elementarySchool: | Harvey Dunn ES |
| familyRoomLength: | 26 |
| garageDimensions: | 24.9x23.2 |
| interiorFeatures: | Vaulted Ceiling(s), Master Bath, Main Floor Laundry, Skylight(s), Other |
| livingRoomLength: | 20 |
| azGarageAmenities: | Garage Heater |
| bedroomThreeLevel: | Main |
| bedroomThreeWidth: | 10 |
| extraRoomOneLevel: | Main |
| extraRoomOneWidth: | 9 |
| extraRoomTwoLevel: | Lower |
| extraRoomTwoWidth: | 5 |
| foundationDetails: | Block |
| lotSizeDimensions: | 105.5 x 207.2 |
| lotSizeSquareFeet: | 21858 |
| mainLevelBedrooms: | 2 |
| aaAddlPropertyInfo: | None |
| architecturalStyle: | 1.5 Story |
| bedroomThreeLength: | 10 |
| bedroomTwoComments: | Skylight; Double Closet |
| diningRoomComments: | Hardwood Floor |
| extraRoomOneLength: | 10 |
| extraRoomTwoLength: | 7 |
| highSchoolDistrict: | SiouxFalls |
| insideCityLimitsYN: | yes |
| livingRoomComments: | Vaulted Ceiling |
| mainLevelFireplace: | Yes |
| masterBedroomLevel: | Upper |
| masterBedroomWidth: | 11 |
| potentialShortSale: | No |
| roadResponsibility: | Public Maintained Road |
| masterBedroomLength: | 14 |
| upperLevelFireplace: | No |
| bedroomThreeComments: | Skylight; Double Closet |
| extraRoomOneComments: | Office Area; Skylight |
| extraRoomTwoComments: | Mudroom |
| mainLevelAppxFinSqFt: | 1518 |
| mainLevelBathDescrip: | Full |
| middleOrJuniorSchool: | Patrick Henry MS |
| constructionMaterials: | Wood Siding, Metal |
| isLandOwnedOrLeasedYN: | Owned |
| masterBedroomComments: | Loft |
| patioAndPorchFeatures: | Patio, Porch |
| upperLevelAppxFinSqFt: | 308 |
| upperLevelBathDescrip: | 3/4 |
| aboveGradeFinishedArea: | 1826 |
| belowGradeFinishedArea: | 604 |
| belowGradeUnfinishedArea: | 50 |
| elementarySchoolDistrict: | Sioux Falls |
| middleOrJuniorSchoolDistrict: | SiouxFalls |