Listed by: Jessica Scott from Real Broker LLC 605-291-2454
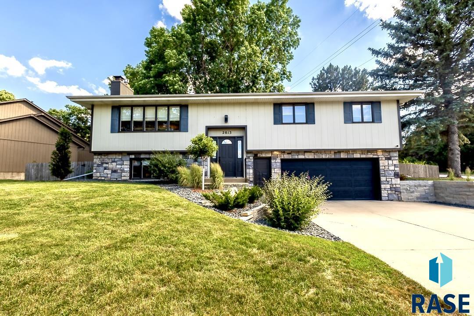
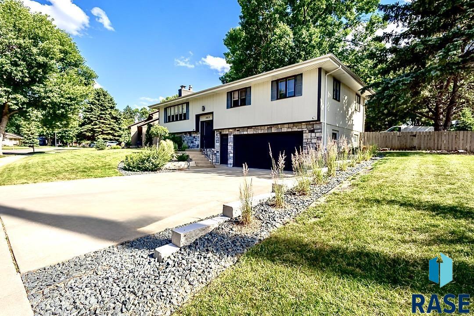
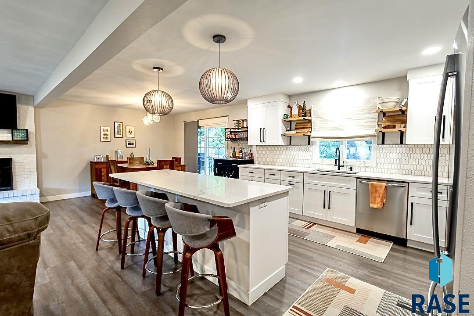
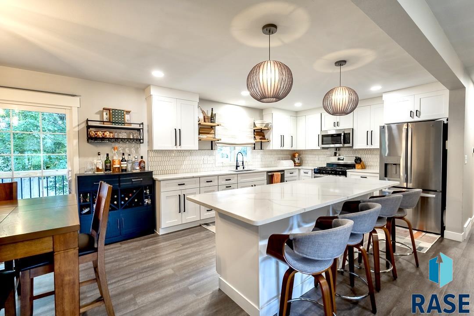
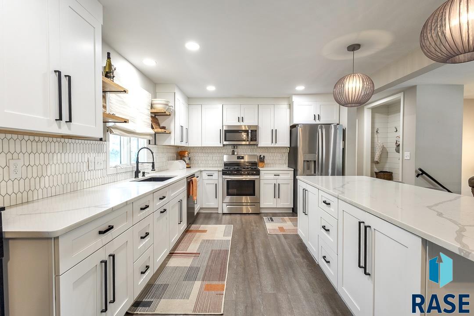
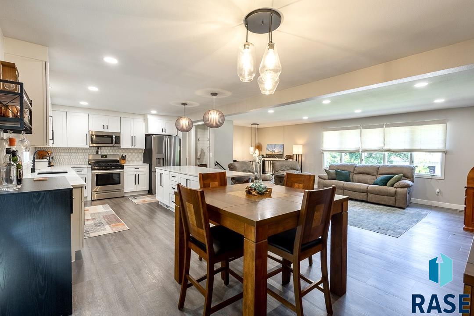
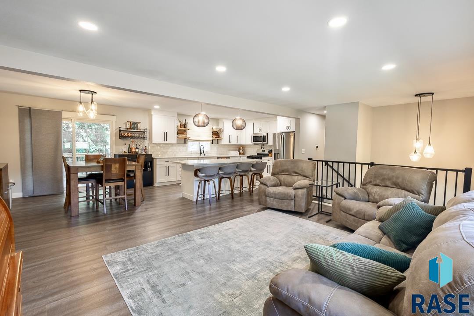
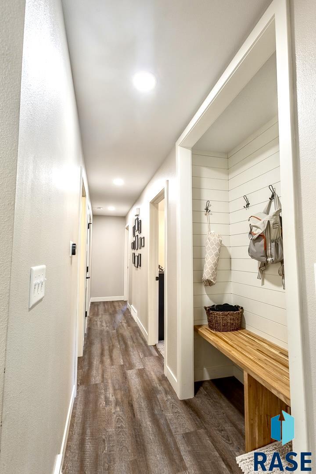
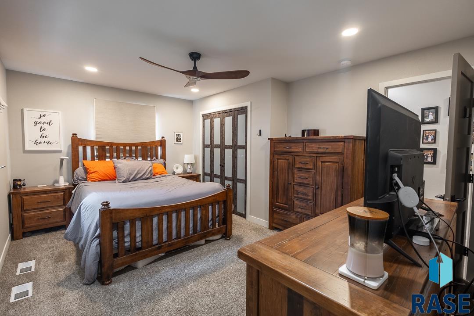
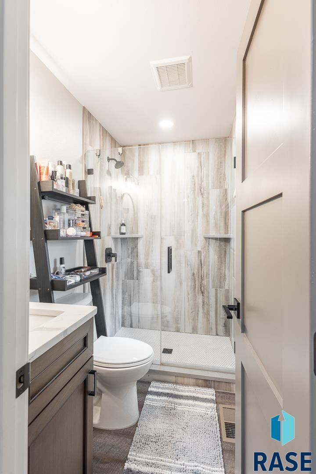
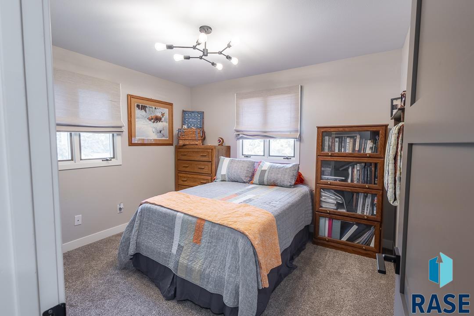
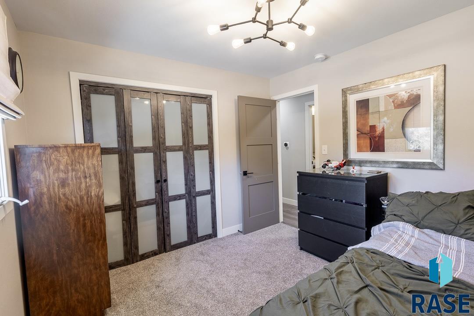
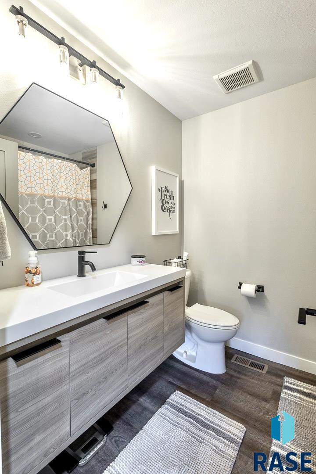
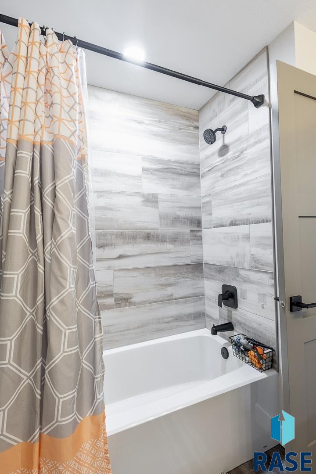
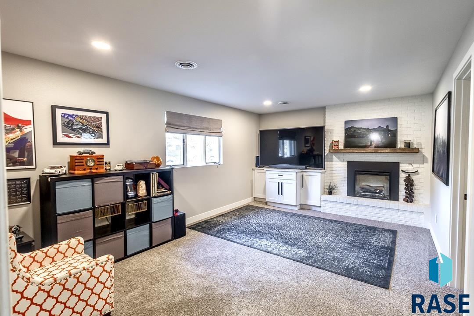
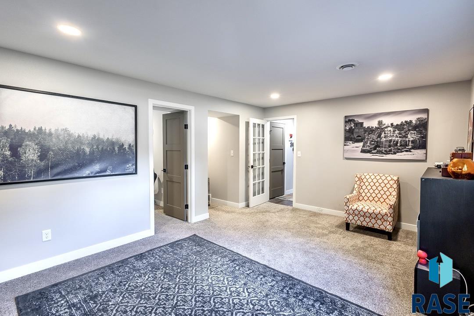
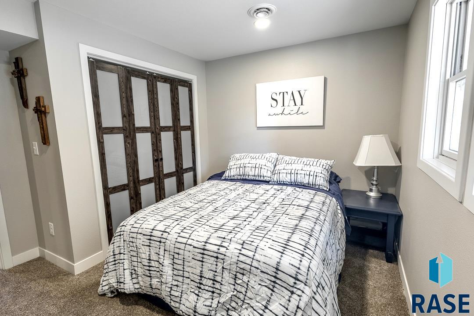
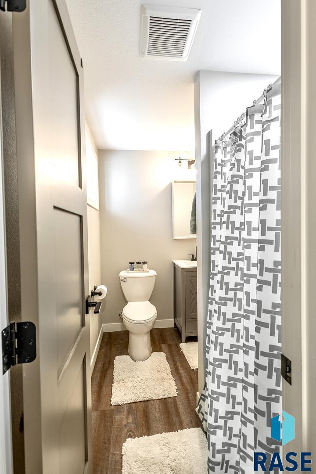
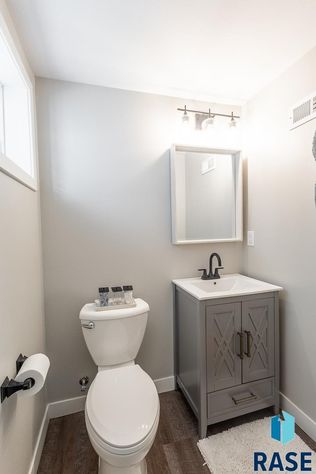
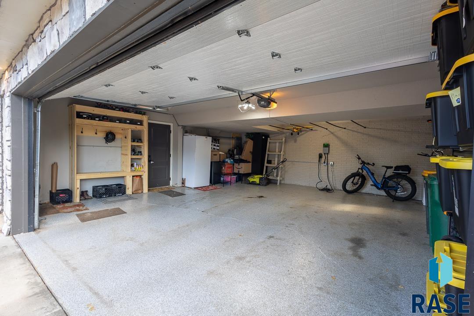
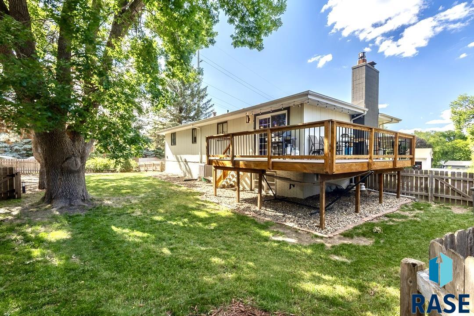
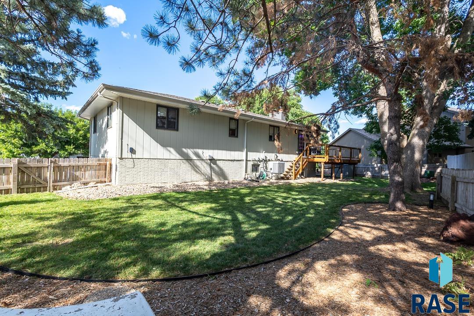
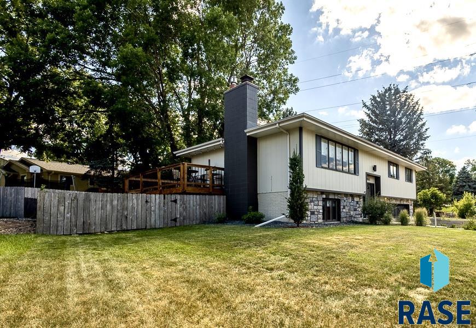
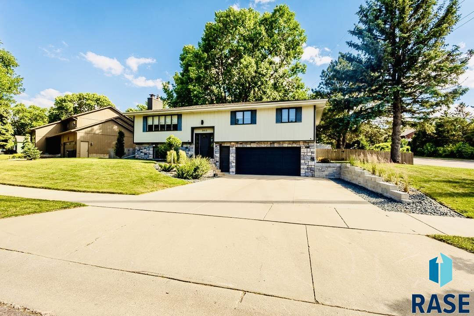
Beautifully renovated from top to bottom, inside & out and with all the curb appeal! From the moment you arrive to this special home you will be delighted by the gorgeous stone accents and top-tier landscaping. Inside the open-concept floor plan highlights your spacious kitchen complete with crisp white cabinetry, quartz countertops, stainless steel appliances & large center island. Three main floor bedrooms are complimented by stylishly updated bathrooms. Nearly every inch of the home has been thoughtfully updated including cabinetry, flooring, paint, plumbing, doors & trim and 2 fireplaces. The impressive updates continue outside! You will love the composite decking, fenced in yard, epoxy garage complete with 240v plugs. For added peace of mind…new roof (2014), furnace replacement (2019), new water heater (2021), new AC with whole home humidifier (2023).
For additional information contact this agent at: jessica@discoversiouxfalls.com . Phone: The data relating to real estate for sale on this web site comes in part from the Internet Data Exchange Program of the REALTOR® Association of the Sioux Empire, Inc., Multiple Listing Service. Real estate listings held by brokerage firms other than Casa Reynoza are marked with the Internet Data Exchange™ logo or the Internet Data Exchange thumbnail logo (a little black house) and detailed information about them includes the name of the listing brokers. Information deemed reliable but not guaranteed. The broker(s) providing this data believes it to be correct, but advises interested parties to confirm the data before relying on it in a purchase decision. The listing broker’s offer of compensation is made only to participants of the MLS where the listing is filed. © 2026 REALTOR® Association of the Sioux Empire, Inc. Multiple Listing Service. All rights reserved. Data last updated Tuesday, June 30th, 2026.
Data services provided by IDX Broker

| Price: | 425,000 |
| Address: | 2813 W Costello Rd Road |
| City: | Sioux Falls |
| County: | Minnehaha |
| State: | South Dakota |
| Zip Code: | 57105 |
| Subdivision: | West Park Estates Addn |
| MLS: | 22604708 |
| Year Built: | 1974 |
| Acres: | 0.222 |
| Lot Square Feet: | 0.222 acres |
| Bedrooms: | 4 |
| Bathrooms: | 3 |
| Half Bathrooms: | 2 |
| roof: | Composition |
| sewer: | Public Sewer |
| cooling: | Central Air |
| fencing: | Other |
| heating: | Natural Gas, 90% Efficient |
| lvtDate: | 2026-06-25 |
| basement: | Full |
| flooring: | Carpet, Tile, Vinyl |
| mlsStatus: | Active - Active |
| priceDate: | 2026-06-25 |
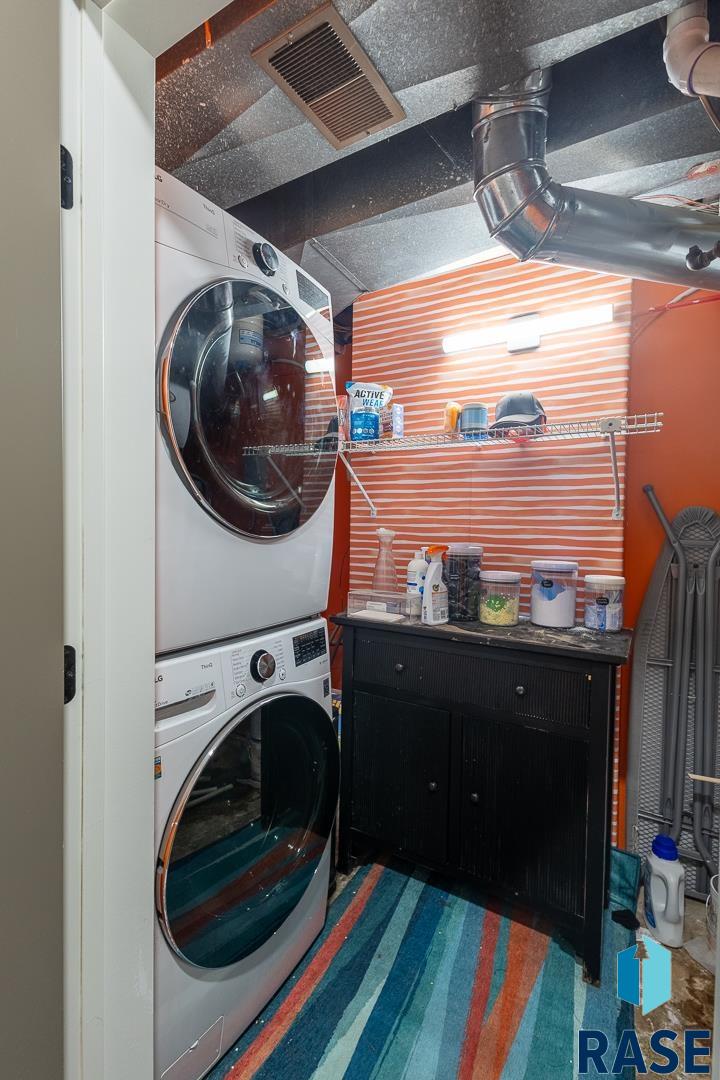
| appliances: | Range, Microwave, Dishwasher, Disposal, Refrigerator, Washer, Dryer, Humidifier |
| directions: | From 41st to Kiwanis Rd, Northto Costello, E on Costello to2813 From 12th St takeKiwanis South |
| highSchool: | Roosevelt HS |
| idxInclude: | Yes |
| livingArea: | 1980 |
| possession: | Negotiable |
| roomsTotal: | 12 |
| saleOrRent: | S |
| lotFeatures: | Corner Lot |
| waterSource: | Public |
| ayGarageType: | Attached |
| garageSpaces: | 2 |
| kitchenLevel: | Main |
| kitchenWidth: | 13 |
| mlsAreaMinor: | SF-C008 |
| styleSubType: | Tuck Under |
| aiWaterHeater: | Electric |
| associationYN: | no |
| kitchenLength: | 15 |
| reoOrBankOwned: | No |
| ajWaterSoftener: | None |
| asGreenFeatures: | Composite Deck Matrl,Energystar Appliance |
| bedroomTwoLevel: | Main |
| bedroomTwoWidth: | 10 |
| diningRoomLevel: | Main |
| diningRoomWidth: | 13 |
| familyRoomLevel: | Lower |
| familyRoomWidth: | 12 |
| fireplacesTotal: | 2 |
| kitchenComments: | new white cabinets, quartz tops, ss appl |
| livingRoomLevel: | Main |
| livingRoomWidth: | 14 |
| parkingFeatures: | Concrete |
| roadSurfaceType: | Curb and Gutter |
| taxAnnualAmount: | 4288.62 |
| bedroomFourLevel: | Lower |
| bedroomFourWidth: | 11 |
| bedroomTwoLength: | 11 |
| diningRoomLength: | 12 |
| elementarySchool: | Laura Wilder ES |
| familyRoomLength: | 17 |
| garageDimensions: | 24 x 24 |
| interiorFeatures: | Master Bath, 3+ Bedrooms Same Level |
| livingAreaSource: | Public Records |
| livingRoomLength: | 18 |
| azGarageAmenities: | None |
| bedroomFourLength: | 13 |
| bedroomThreeLevel: | Main |
| bedroomThreeWidth: | 10 |
| fireplaceFeatures: | Electric, Gas |
| foundationDetails: | Poured |
| lotSizeDimensions: | tbd |
| lotSizeSquareFeet: | 9675 |
| mainLevelBedrooms: | 3 |
| aaAddlPropertyInfo: | None |
| architecturalStyle: | Split Foyer |
| bedroomThreeLength: | 10 |
| diningRoomComments: | open concept |
| highSchoolDistrict: | SiouxFalls |
| insideCityLimitsYN: | yes |
| mainLevelFireplace: | Yes |
| masterBedroomLevel: | Main |
| masterBedroomWidth: | 11 |
| potentialShortSale: | No |
| axFireplaceLocation: | Living Room,Family Room |
| lowerLevelFireplace: | Yes |
| masterBedroomLength: | 15 |
| upperLevelFireplace: | No |
| mainLevelAppxFinSqFt: | 1300 |
| mainLevelBathDescrip: | Fully renovated master & main |
| middleOrJuniorSchool: | Edison MS |
| constructionMaterials: | Hard Board, Stone |
| isLandOwnedOrLeasedYN: | Owned |
| lowerLevelBathDescrip: | 3/4 updated bath |
| masterBedroomComments: | en-suite master bath |
| patioAndPorchFeatures: | Deck |
| aboveGradeFinishedArea: | 1300 |
| belowGradeFinishedArea: | 680 |
| belowGradeUnfinishedArea: | 80 |
| elementarySchoolDistrict: | Sioux Falls |
| lowerLevelNumberBedrooms: | 1 |
| middleOrJuniorSchoolDistrict: | SiouxFalls |