Listed by: Abraham Carroll from Real Broker LLC 605-728-6599
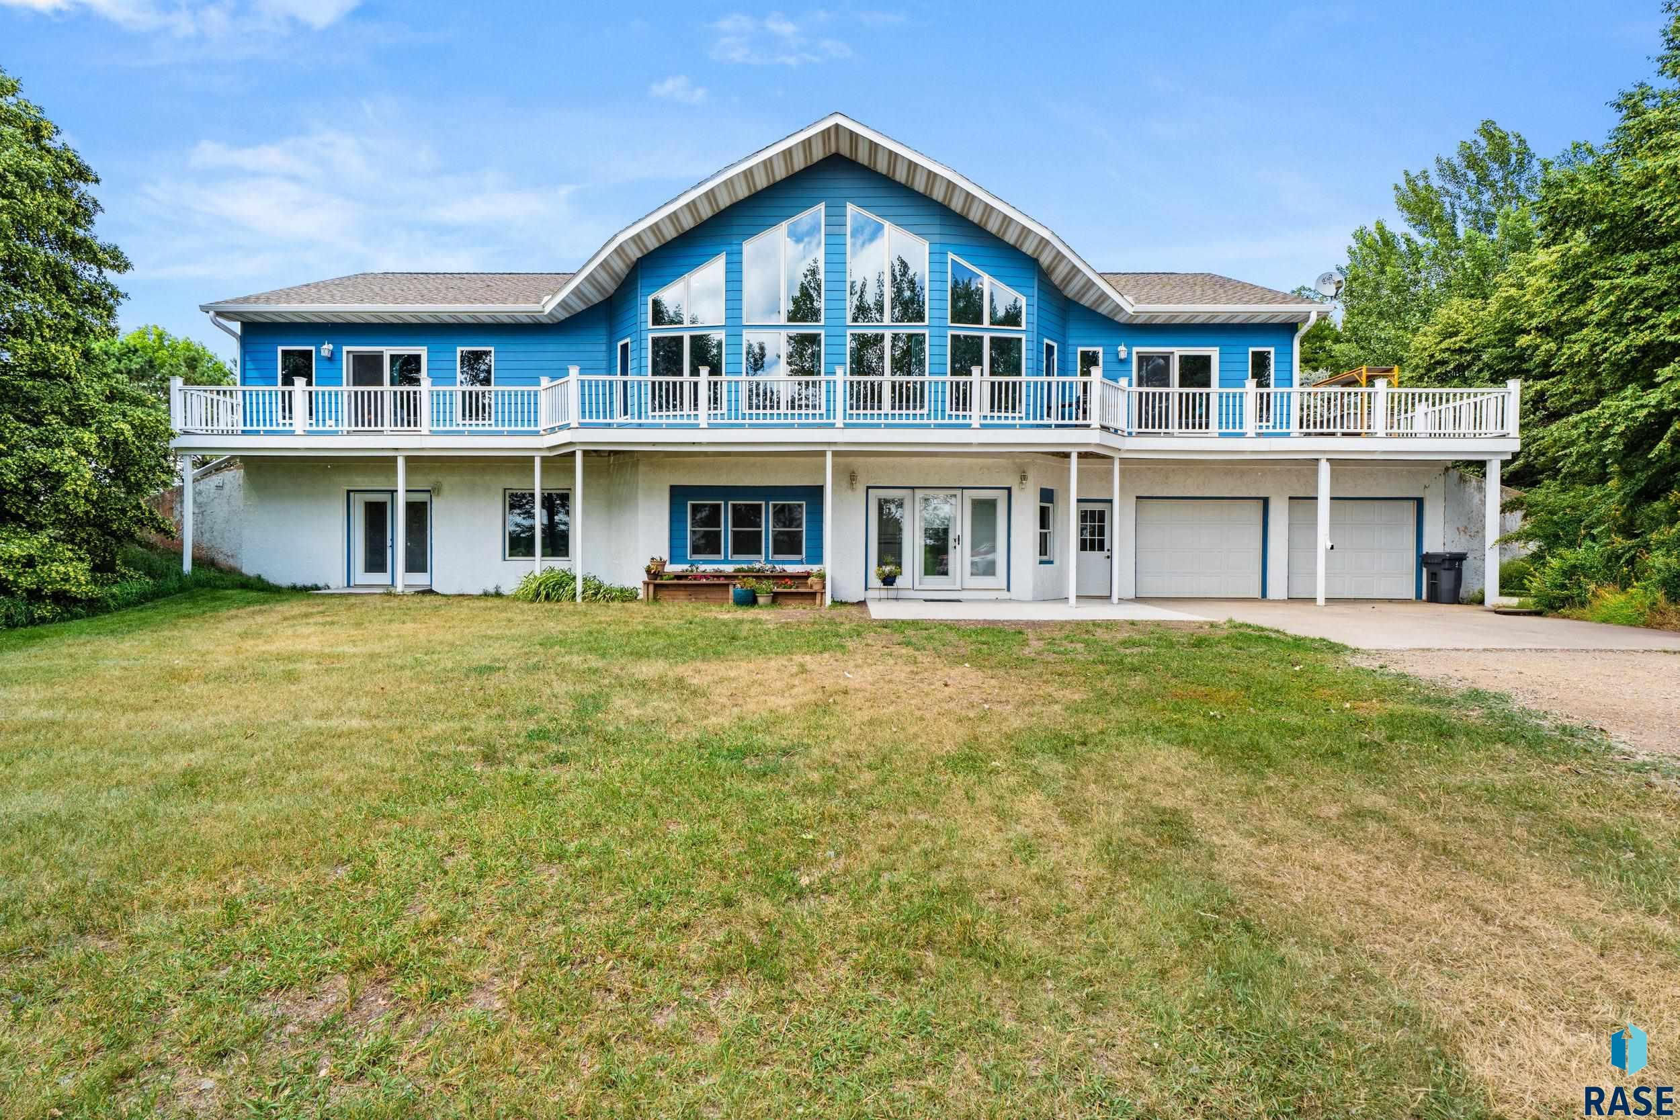
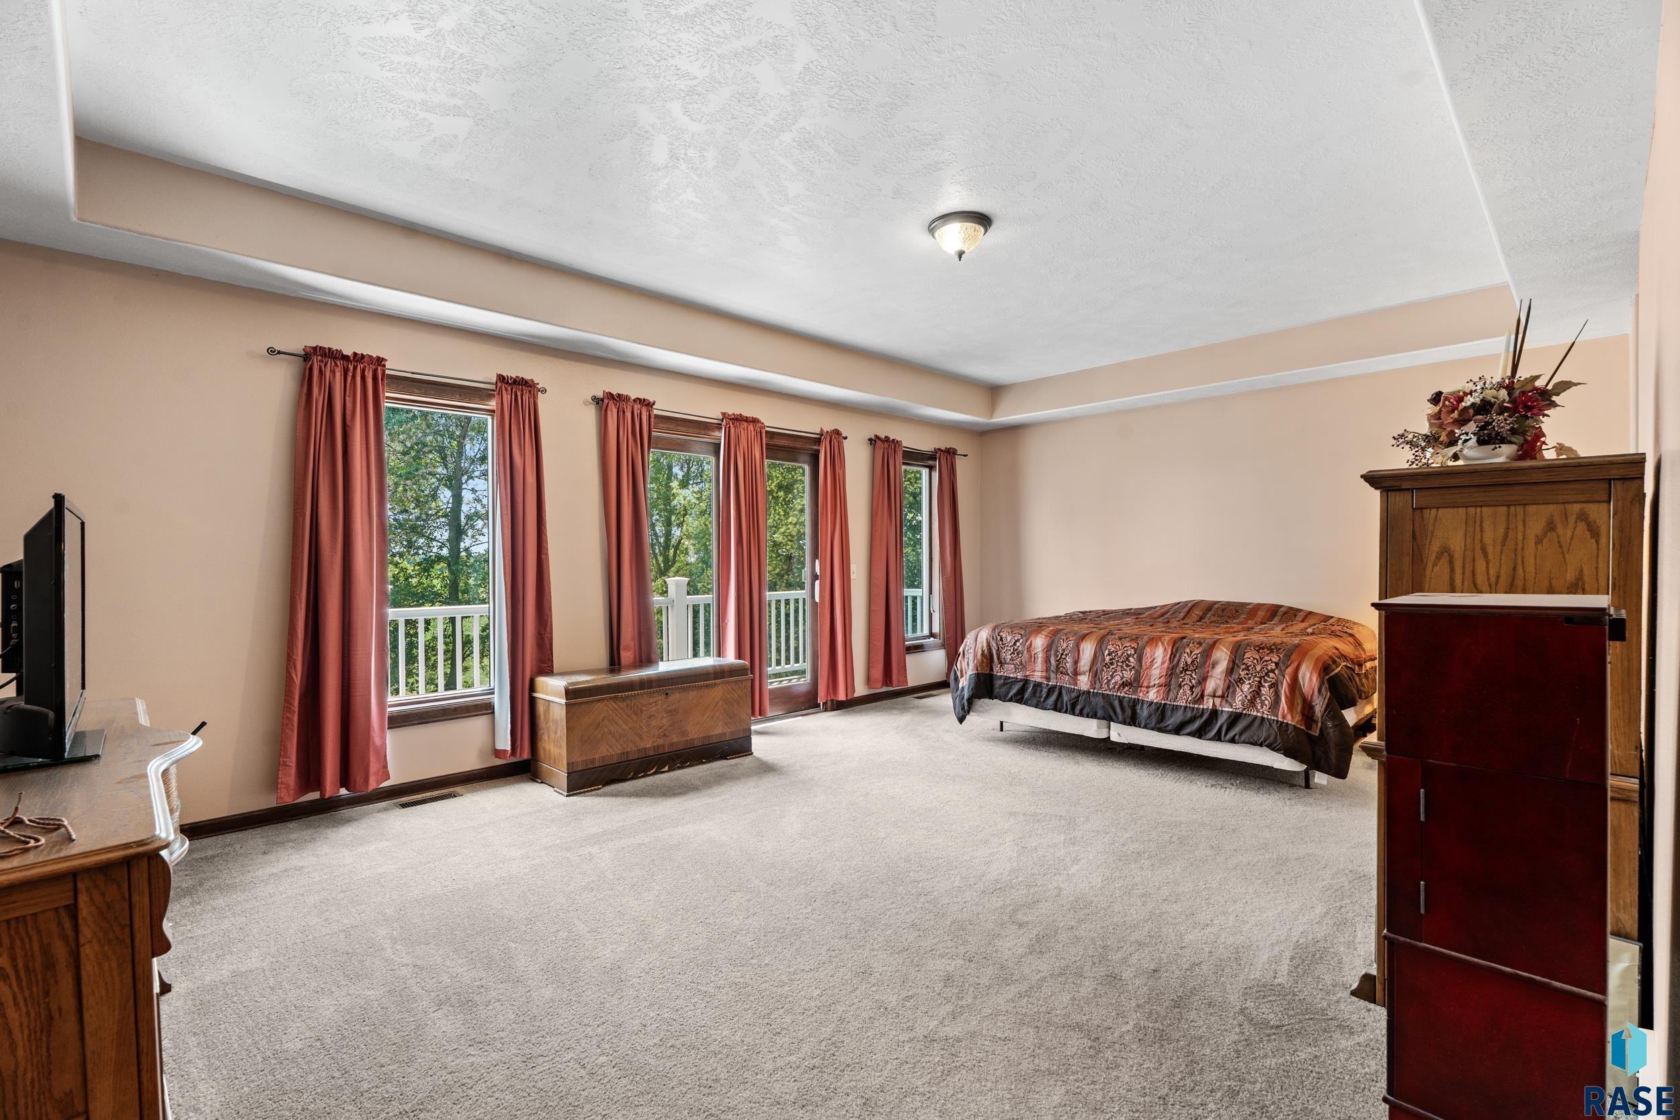
Perched atop one of the highest points in the region on the legendary Coteau des Prairies, this extraordinary custom estate offers a lifestyle few will ever experience. Nestled among 10 breathtaking acres of rolling hills and mature trees, this one-of-a-kind retreat combines privacy, panoramic views, and over 4,200 square feet of thoughtfully designed living space.Featuring 4 bedrooms, 4 bathrooms, and a layout perfectly suited for multi-generational living or two separate families, every inch of this home was built with connection, comfort, and entertaining in mind. Expansive gathering spaces, incredible outdoor living areas, and unforgettable scenery create an atmosphere that feels more like a destination than a residence.Properties of this caliber and setting rarely become available. This isn’t just a home, it’s a legacy property, standing high above the prairie with views and memories waiting to be made.
For additional information contact this agent at: Abraham.carroll20@joinreal.com . Phone: The data relating to real estate for sale on this web site comes in part from the Internet Data Exchange Program of the REALTOR® Association of the Sioux Empire, Inc., Multiple Listing Service. Real estate listings held by brokerage firms other than Casa Reynoza are marked with the Internet Data Exchange™ logo or the Internet Data Exchange thumbnail logo (a little black house) and detailed information about them includes the name of the listing brokers. Information deemed reliable but not guaranteed. The broker(s) providing this data believes it to be correct, but advises interested parties to confirm the data before relying on it in a purchase decision. The listing broker’s offer of compensation is made only to participants of the MLS where the listing is filed. © 2026 REALTOR® Association of the Sioux Empire, Inc. Multiple Listing Service. All rights reserved. Data last updated Tuesday, June 30th, 2026.
Data services provided by IDX Broker

| Price: | 950,000 |
| Address: | 25433 487th Ave Ave Avenue |
| City: | Garretson |
| County: | Minnehaha |
| State: | South Dakota |
| Zip Code: | 57030 |
| Subdivision: | MUNCE'S ADDN PALISADE TOWNSHIP 103-47 |
| MLS: | 22604814 |
| Year Built: | 2006 |
| Acres: | 10 |
| Lot Square Feet: | 10 acres |
| Bedrooms: | 4 |
| Bathrooms: | 4 |
| roof: | Composition |
| sewer: | Septic Tank |
| cooling: | Central Air |
| heating: | Heat Pump |
| basement: | Crawl Space |
| flooring: | Carpet, Tile, Wood |
| mlsStatus: | Active - Active |
| priceDate: | 2026-06-29 |
| appliances: | Electric Range, Dishwasher, Disposal, Refrigerator, Washer, Dryer |
| directions: | HWY 11 in Garretson, head east on 252nd St, North on 487th ave one mile to property on the west |
| highSchool: | Garretson HS |
| idxInclude: | Yes |
| livingArea: | 4243 |
| possession: | Close Of Escrow |
| roomsTotal: | 15 |
| saleOrRent: | S |
| lotFeatures: | Irregular Lot, Walk-Out |
| waterSource: | Rural Water |
| ayGarageType: | Attached |
| garageSpaces: | 2 |
| kitchenLevel: | Upper |
| kitchenWidth: | 12 |
| mlsAreaMinor: | SF-70 |
| styleSubType: | Walk Out |
| aiWaterHeater: | Propane |
| associationYN: | no |
| kitchenLength: | 14 |
| reoOrBankOwned: | No |
| zbTaxesReflect: | Owner Occupied |
| bedroomTwoLevel: | Upper |
| bedroomTwoWidth: | 10 |
| diningRoomLevel: | Upper |
| diningRoomWidth: | 13 |
| familyRoomLevel: | Upper |
| familyRoomWidth: | 22 |
| fireplacesTotal: | 1 |
| kitchenComments: | Add'l Unfinished Kitchen Lower Level |
| livingRoomLevel: | Lower |
| livingRoomWidth: | 17 |
| otherStructures: | Shed(s), Additional Buildings |
| parkingFeatures: | Gravel |
| taxAnnualAmount: | 7128.36 |
| bedroomFourLevel: | Basement |
| bedroomFourWidth: | 10 |
| bedroomTwoLength: | 16 |
| diningRoomLength: | 15 |
| elementarySchool: | Garretson ES |
| familyRoomLength: | 30 |
| garageDimensions: | 32x26 |
| interiorFeatures: | Formal Dining Rm, Vaulted Ceiling(s), 9 FT+ Ceiling in Lwr Lvl, Master Bath, 3+ Bedrooms Same Level |
| livingAreaSource: | Plans |
| livingRoomLength: | 315 |
| azGarageAmenities: | Oversized,Separate Workshop |
| bedroomFourLength: | 14 |
| bedroomThreeLevel: | Basement |
| bedroomThreeWidth: | 12 |
| extraRoomOneLevel: | Basement |
| extraRoomOneWidth: | 8 |
| extraRoomTwoLevel: | Basement |
| extraRoomTwoWidth: | 13 |
| fireplaceFeatures: | Gas |
| foundationDetails: | Poured |
| lotSizeDimensions: | Irregular |
| lotSizeSquareFeet: | 435600 |
| aaAddlPropertyInfo: | Outside City Limits |
| architecturalStyle: | Two Story |
| bedroomThreeLength: | 13 |
| bedroomTwoComments: | Large Closet |
| diningRoomComments: | Back Patio Access |
| extraRoomOneLength: | 10 |
| extraRoomTwoLength: | 13 |
| familyRoomComments: | Gas Fireplace |
| highSchoolDistrict: | Garretson |
| insideCityLimitsYN: | no |
| mainLevelFireplace: | No |
| masterBedroomLevel: | Upper |
| masterBedroomWidth: | 15 |
| potentialShortSale: | No |
| roadResponsibility: | Private Maintained Road |
| axFireplaceLocation: | Family Room |
| bedroomFiveComments: | Second Master, Walkout |
| bedroomFourComments: | Large Closet |
| masterBedroomLength: | 22 |
| upperLevelFireplace: | Yes |
| aqAcreageDescription: | Hilly/Sloping,Wooded |
| bedroomThreeComments: | Large Closet |
| extraRoomOneComments: | Storage and Utility |
| middleOrJuniorSchool: | Garretson MS |
| constructionMaterials: | Synthetic Stucco, Wood Siding |
| isLandOwnedOrLeasedYN: | Owned |
| masterBedroomComments: | On Suite BA, Walkout |
| patioAndPorchFeatures: | Deck, Patio |
| upperLevelAppxFinSqFt: | 2400 |
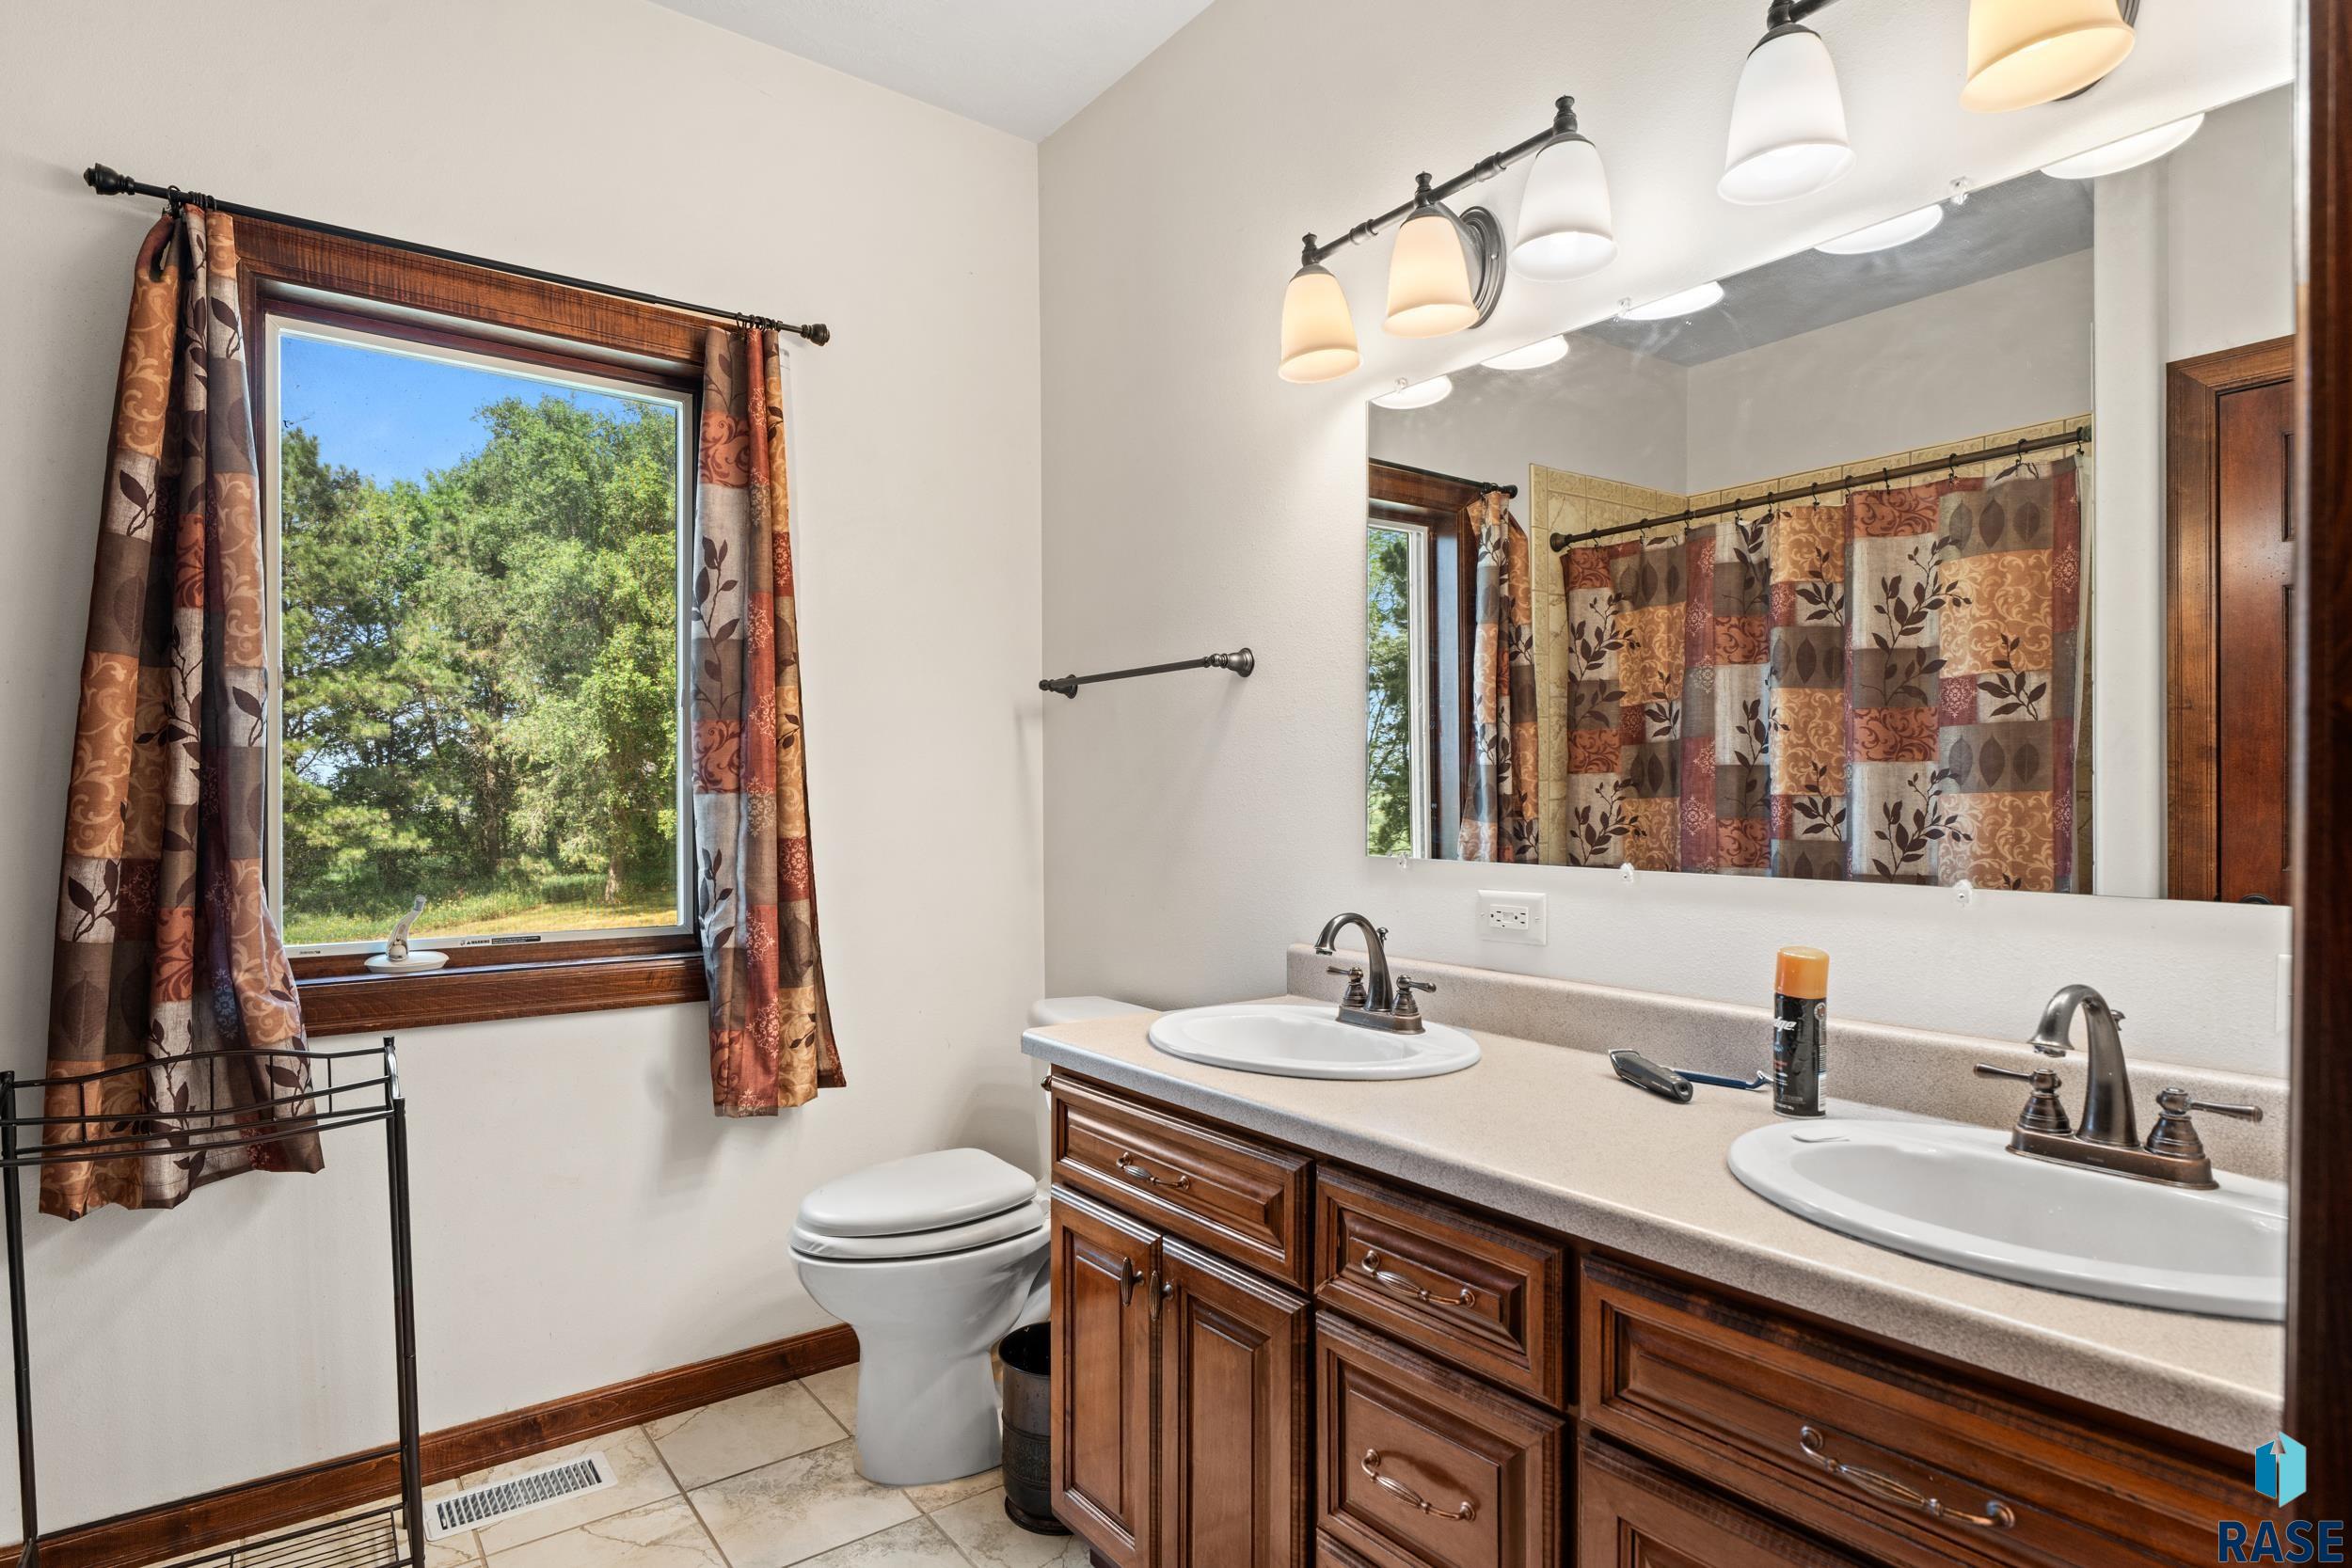
| upperLevelBathDescrip: | 2 Full Baths |
| aboveGradeFinishedArea: | 2400 |
| basementLevelBathDescr: | 2 Full Baths |
| basementLevelFireplace: | No |
| belowGradeFinishedArea: | 1843 |
| belowGradeUnfinishedArea: | 200 |
| elementarySchoolDistrict: | Garretson |
| upperLevelNumberBedrooms: | 2 |
| basementLevelNumberBedrooms: | 2 |
| middleOrJuniorSchoolDistrict: | Garretson |