Listed by: Andrea Simunek from Real Broker LLC 605-310-9140
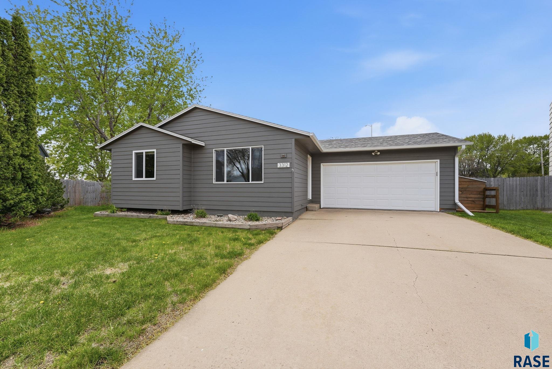
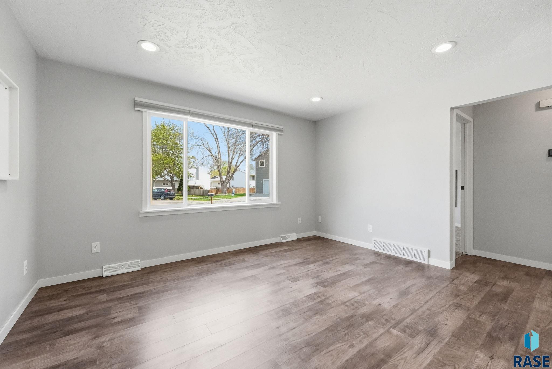
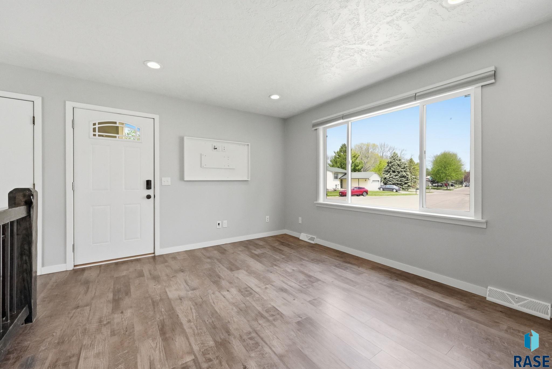
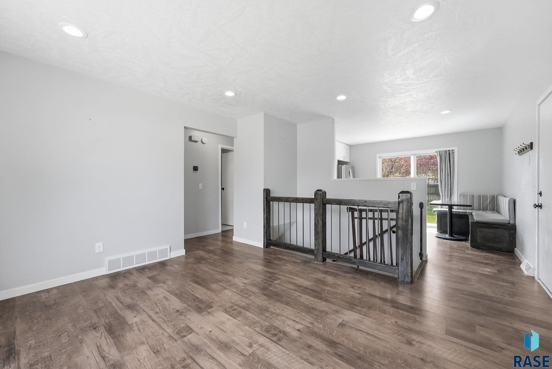
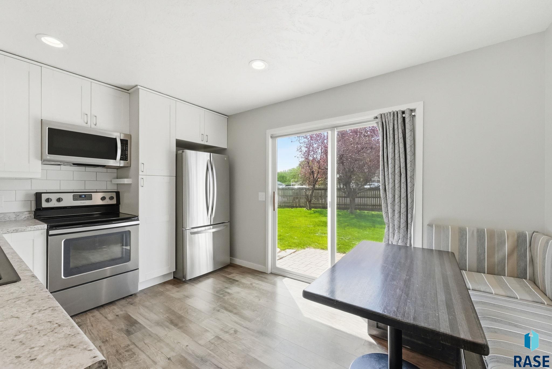
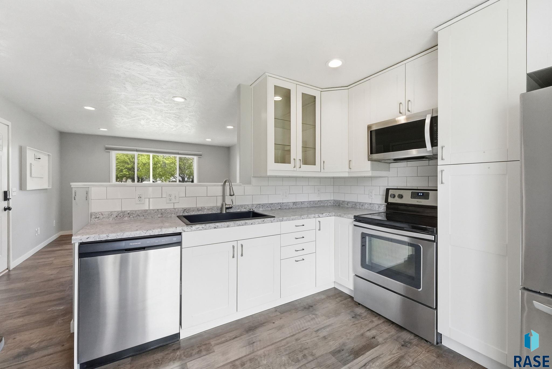
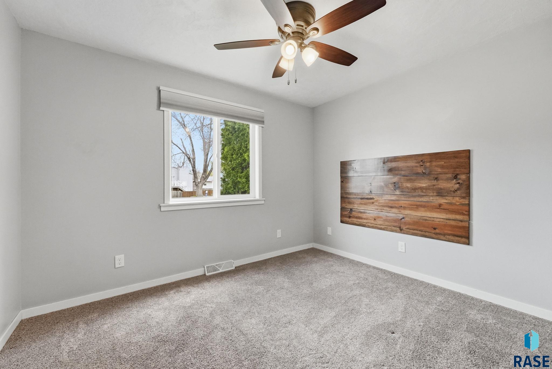
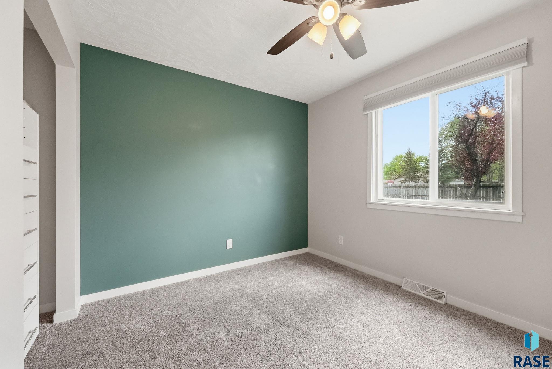
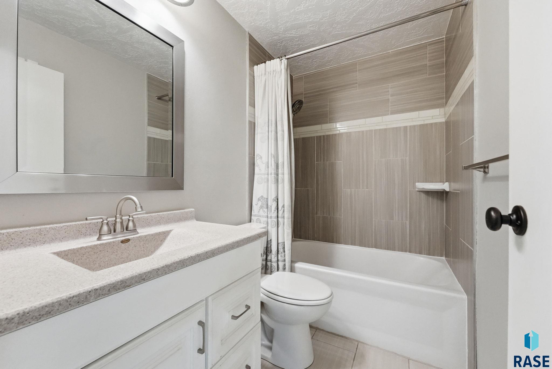
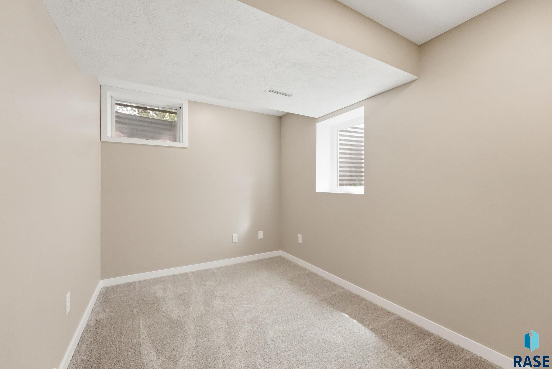
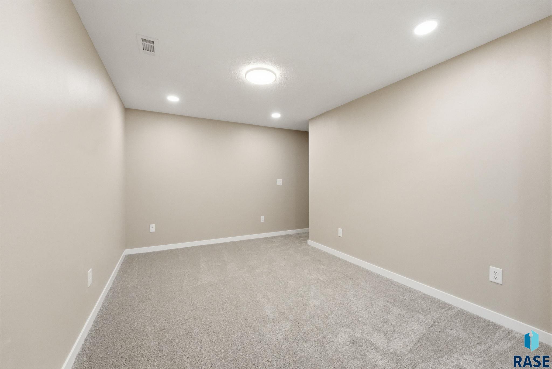
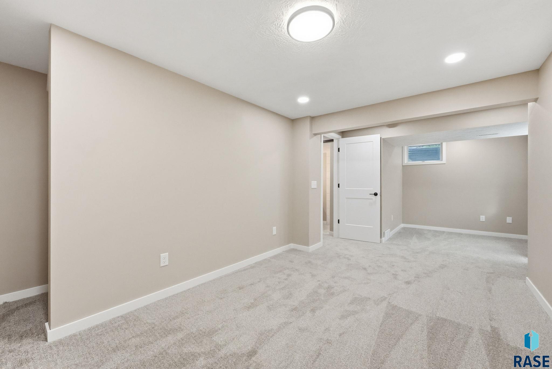
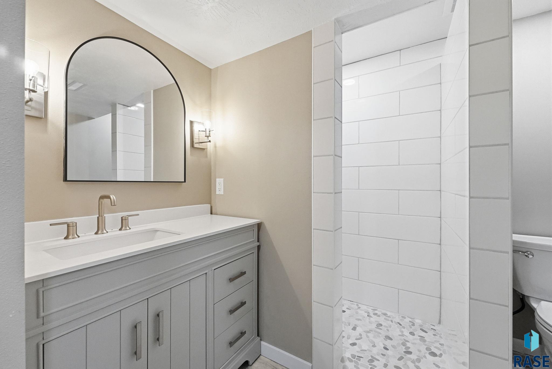
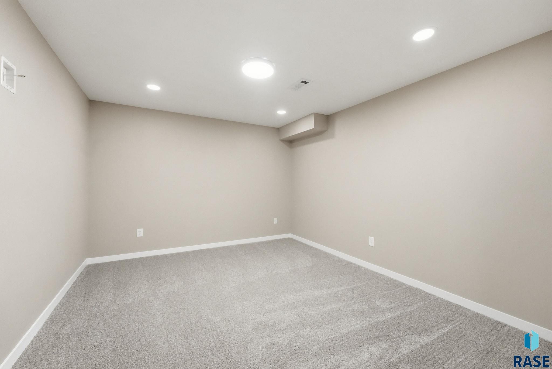
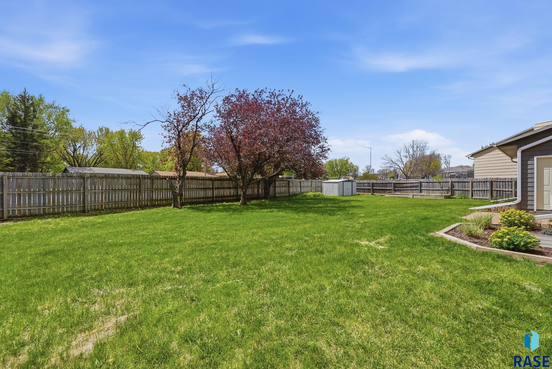
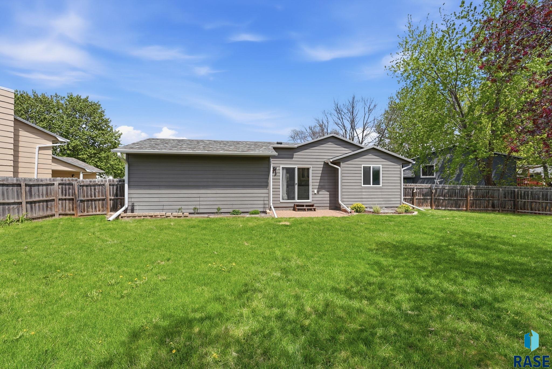
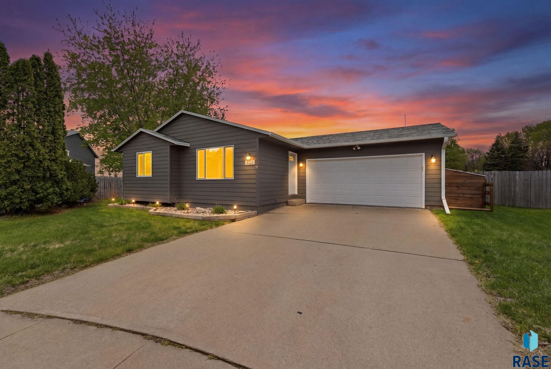
This 3 bedroom, 2 bath gem is tucked away on a quiet cul-de-sac. The lower level has just been beautifully finished, ready for you to move right in and make it your own. Natural light fills the main level, offering a comfortable and inviting space to gather and unwind. The 2-stall garage provides plenty of room for vehicles, storage, and all the extras. Step outside to a fully fenced yard perfect for pets, entertaining, or simply soaking up some fresh air in your own private space. Cul-de-sac living means minimal traffic, friendly neighbors, and a peaceful setting you will love coming home to. This is the kind of place that just feels right the moment you walk through the door.
For additional information contact this agent at: andrea@housinghubsd.com . Phone: The data relating to real estate for sale on this web site comes in part from the Internet Data Exchange Program of the REALTOR® Association of the Sioux Empire, Inc., Multiple Listing Service. Real estate listings held by brokerage firms other than Casa Reynoza are marked with the Internet Data Exchange™ logo or the Internet Data Exchange thumbnail logo (a little black house) and detailed information about them includes the name of the listing brokers. Information deemed reliable but not guaranteed. The broker(s) providing this data believes it to be correct, but advises interested parties to confirm the data before relying on it in a purchase decision. The listing broker’s offer of compensation is made only to participants of the MLS where the listing is filed. © 2026 REALTOR® Association of the Sioux Empire, Inc. Multiple Listing Service. All rights reserved. Data last updated Tuesday, June 30th, 2026.
Data services provided by IDX Broker

| Price: | 289,900 |
| Address: | 3312 S Steven Cir Circle |
| City: | Sioux Falls |
| County: | Minnehaha |
| State: | South Dakota |
| Zip Code: | 57106 |
| Subdivision: | Fairway Park Addn |
| MLS: | 22603258 |
| Year Built: | 1985 |
| Acres: | 0.2 |
| Lot Square Feet: | 0.2 acres |
| Bedrooms: | 3 |
| Bathrooms: | 2 |
| Half Bathrooms: | 1 |
| roof: | Composition |
| sewer: | Public Sewer |
| cooling: | Central Air |
| fencing: | Privacy |
| heating: | Natural Gas |
| lvtDate: | 2026-05-08 |
| basement: | Full |
| flooring: | Carpet, Vinyl |
| mlsStatus: | Pending - Pending |
| priceDate: | 2026-05-08 |
| appliances: | Electric Range, Microwave, Dishwasher, Refrigerator, Washer, Dryer |
| directions: | 41st St and Avenue N to 40th St., E to Steven Circle S to home |
| highSchool: | Roosevelt HS |
| idxInclude: | Yes |
| livingArea: | 1344 |
| possession: | Negotiable |
| roomsTotal: | 9 |
| saleOrRent: | S |
| lotFeatures: | Cul-De-Sac |
| waterSource: | Public |
| ayGarageType: | Attached |
| garageSpaces: | 2 |
| kitchenLevel: | Main |
| kitchenWidth: | 10 |
| mlsAreaMinor: | SF-SW02 |
| styleSubType: | None |
| associationYN: | no |
| kitchenLength: | 14 |
| reoOrBankOwned: | No |
| zbTaxesReflect: | Owner Occupied |
| ajWaterSoftener: | None |
| bedroomTwoLevel: | Main |
| bedroomTwoWidth: | 9 |
| familyRoomLevel: | Main |
| familyRoomWidth: | 11 |
| livingRoomLevel: | Basement |
| livingRoomWidth: | 11 |
| publicationDate: | 2026-05-08 |
| roadSurfaceType: | Curb and Gutter |
| taxAnnualAmount: | 2740.66 |
| bedroomTwoLength: | 11 |
| elementarySchool: | Oscar Howe ES |
| familyRoomLength: | 14 |
| garageDimensions: | 20 x 20 |
| livingAreaSource: | List Agent |
| livingRoomLength: | 13 |
| publicationPrint: | Yes |
| azGarageAmenities: | Oversized |
| bedroomThreeLevel: | Basement |
| bedroomThreeWidth: | 12 |
| foundationDetails: | Poured |
| lotSizeDimensions: | Irregular |
| lotSizeSquareFeet: | 8700 |
| mainLevelBedrooms: | 2 |
| aaAddlPropertyInfo: | None |
| architecturalStyle: | Ranch |
| bedroomThreeLength: | 13 |
| highSchoolDistrict: | SiouxFalls |
| insideCityLimitsYN: | yes |
| masterBedroomLevel: | Main |
| masterBedroomWidth: | 9 |
| potentialShortSale: | No |
| roadResponsibility: | Public Maintained Road |
| masterBedroomLength: | 11 |
| bedroomThreeComments: | + 11 x 10 |
| mainLevelAppxFinSqFt: | 724 |
| mainLevelBathDescrip: | full |
| middleOrJuniorSchool: | Memorial MS |
| constructionMaterials: | Hard Board |
| isLandOwnedOrLeasedYN: | Owned |
| patioAndPorchFeatures: | Patio |
| aboveGradeFinishedArea: | 724 |
| belowGradeFinishedArea: | 620 |
| belowGradeUnfinishedArea: | 80 |
| elementarySchoolDistrict: | Sioux Falls |
| middleOrJuniorSchoolDistrict: | SiouxFalls |