Listed by: Annie Terveen from Real Broker LLC 605-254-1864
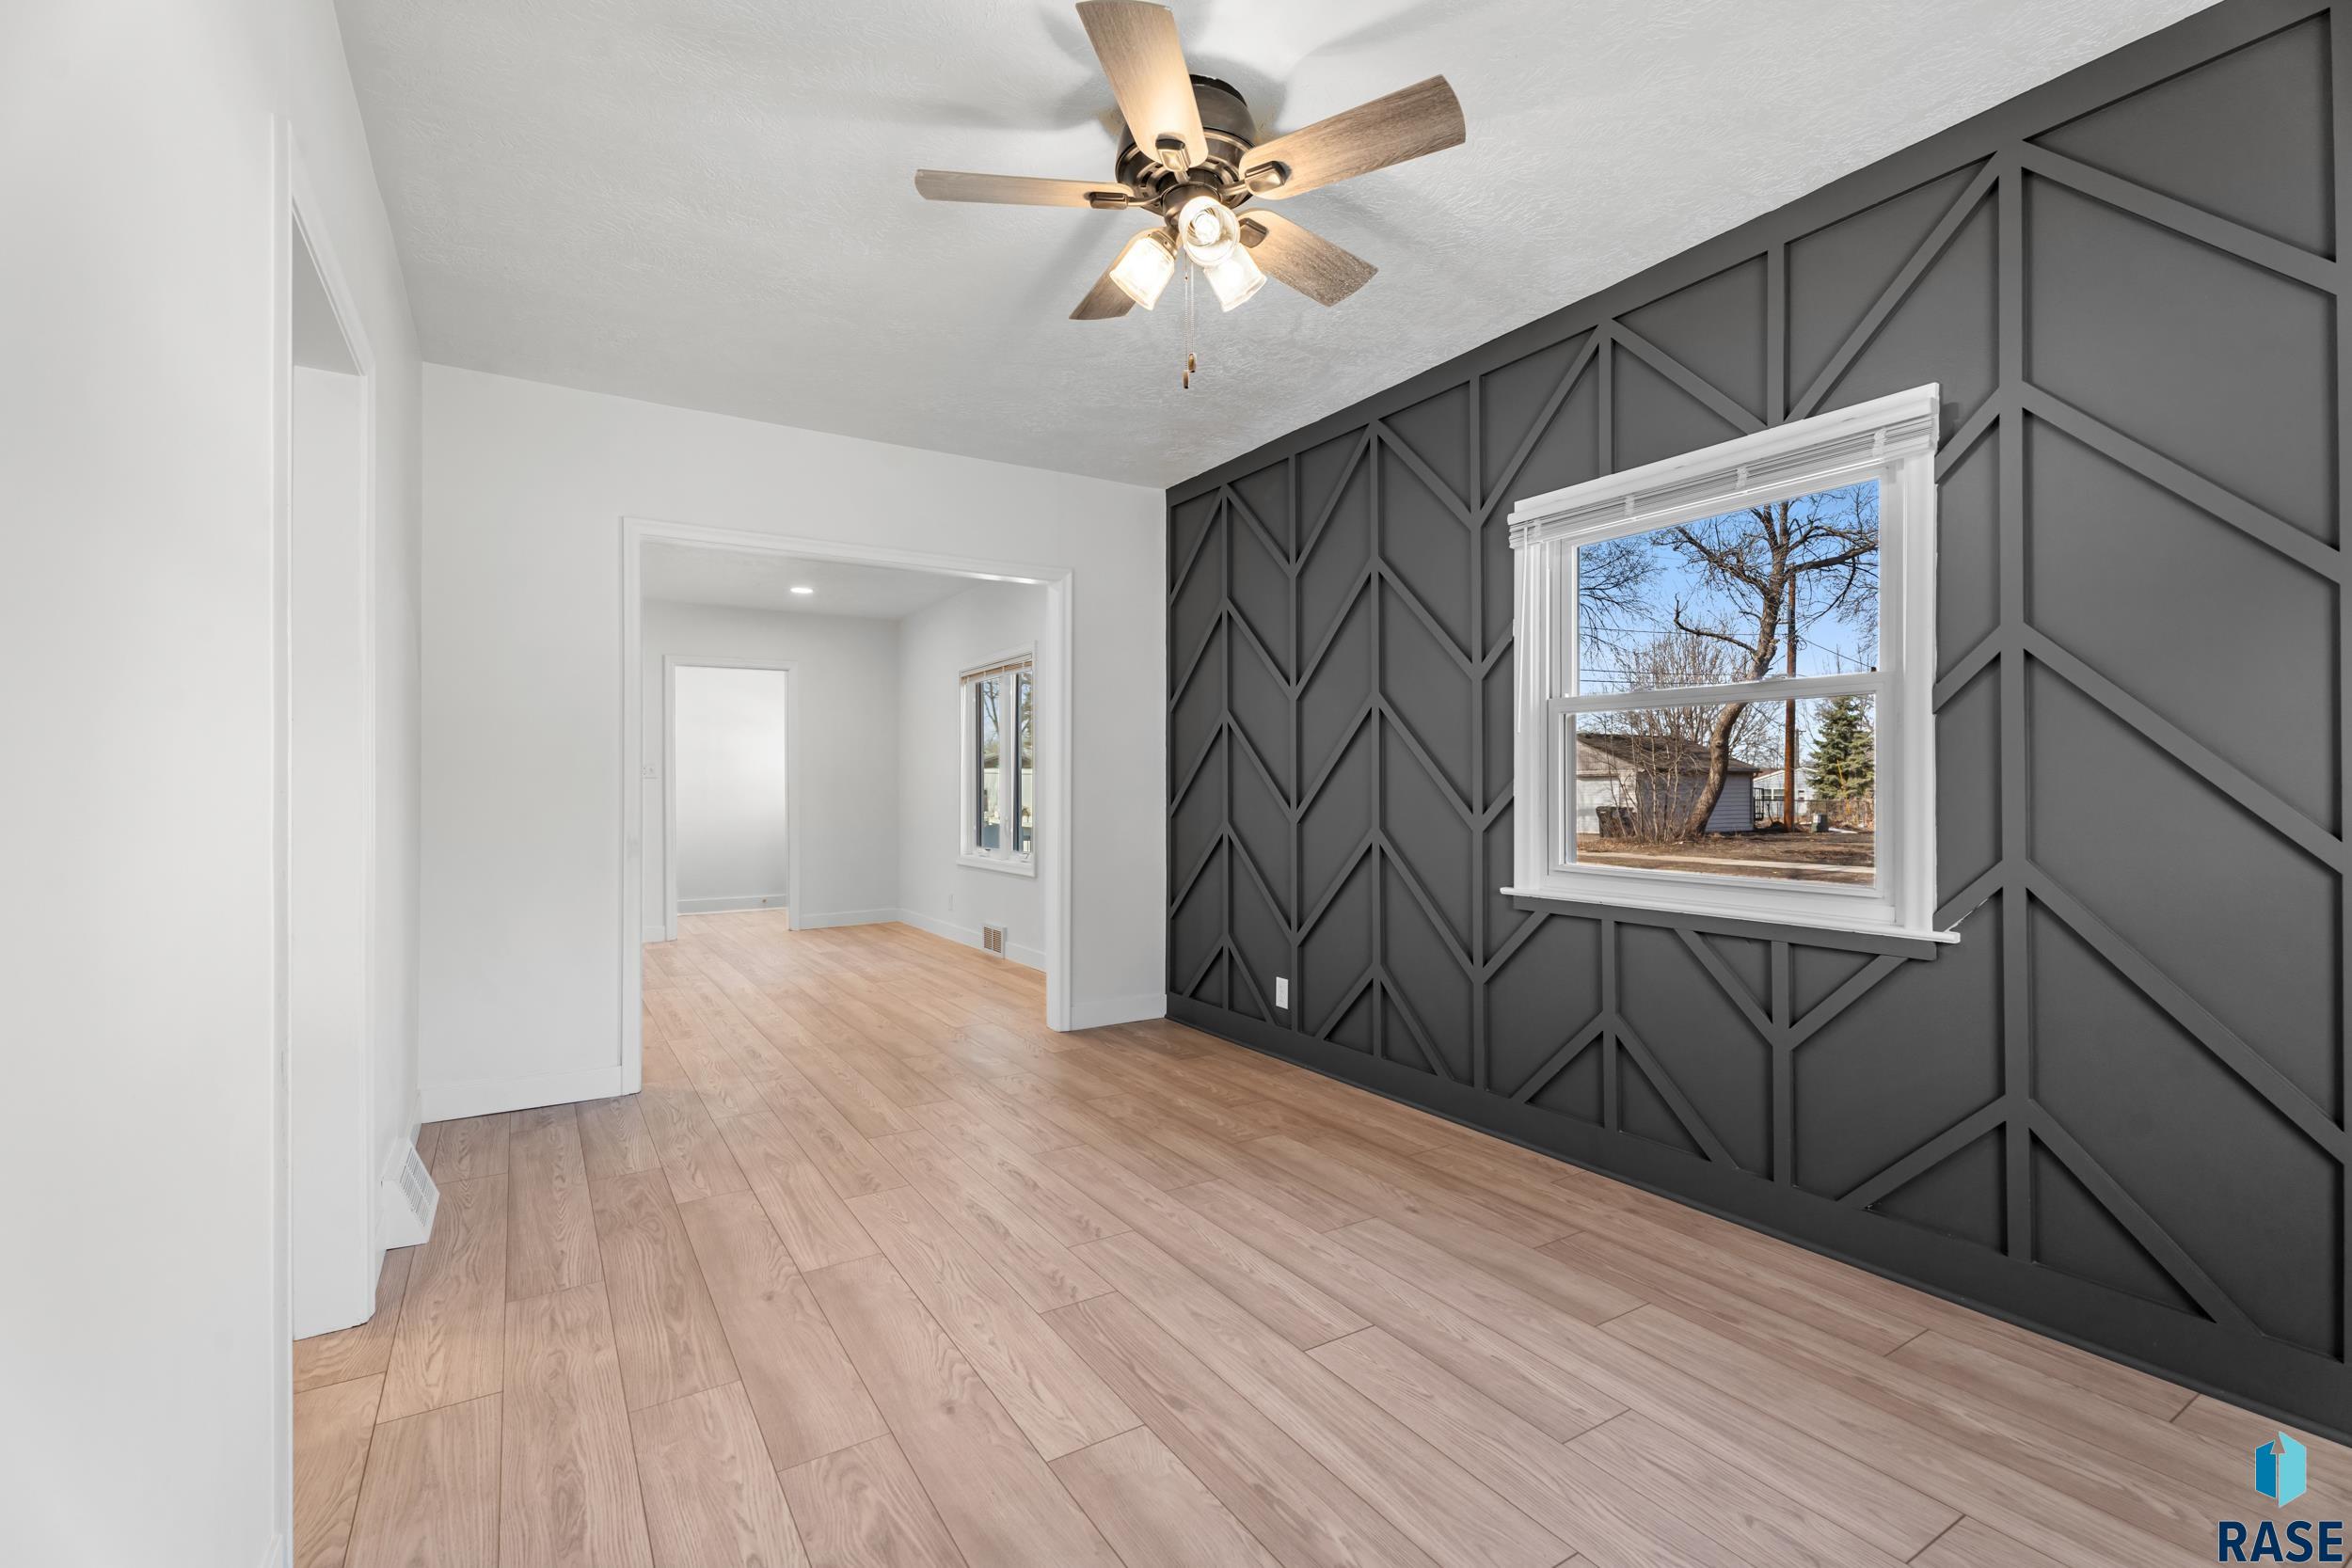
You can put away your toolbelt because you won’t need it for this beautifully remodeled home. This updated property features new flooring, paint, cabinets, and countertops, among many other upgrades.The layout includes three bedrooms and one bathroom on the main level, with an additional bedroom and bathroom on the lower level, providing both room to grow and ample storage space.The large lot is a gardener’s dream and offers plenty of room for backyard barbecues. Additionally, the shop space attached to the double tandem garage is perfect for any hobbyist.With easy access to schools, entertainment, and the interstate, this property is sure to be a crowd-pleaser.
For additional information contact this agent at: annie@julierothrealestate.com . Phone: The data relating to real estate for sale on this web site comes in part from the Internet Data Exchange Program of the REALTOR® Association of the Sioux Empire, Inc., Multiple Listing Service. Real estate listings held by brokerage firms other than Casa Reynoza are marked with the Internet Data Exchange™ logo or the Internet Data Exchange thumbnail logo (a little black house) and detailed information about them includes the name of the listing brokers. Information deemed reliable but not guaranteed. The broker(s) providing this data believes it to be correct, but advises interested parties to confirm the data before relying on it in a purchase decision. The listing broker’s offer of compensation is made only to participants of the MLS where the listing is filed. © 2026 REALTOR® Association of the Sioux Empire, Inc. Multiple Listing Service. All rights reserved. Data last updated Tuesday, June 30th, 2026.
Data services provided by IDX Broker

| Price: | 279,900 |
| Address: | 2405 W Bailey St Street |
| City: | Sioux Falls |
| County: | Minnehaha |
| State: | South Dakota |
| Zip Code: | 57104 |
| Subdivision: | Merediths 2nd Addn |
| MLS: | 22604092 |
| Year Built: | 1931 |
| Acres: | 0.267 |
| Lot Square Feet: | 0.267 acres |
| Bedrooms: | 4 |
| Bathrooms: | 2 |
| Half Bathrooms: | 1 |
| roof: | Composition |
| sewer: | Public Sewer |
| cooling: | Central Air |
| heating: | Natural Gas |
| lvtDate: | 2026-06-05 |
| basement: | Full |
| flooring: | Carpet, Wood, Vinyl |
| mlsStatus: | Pending - Pending |
| priceDate: | 2026-06-05 |
| appliances: | Electric Range, Dishwasher, Refrigerator, Washer, Dryer |
| directions: | From Kiwanis & Madison, North to Bailey, East to home |
| highSchool: | Thomas Jefferson High School |
| idxInclude: | Yes |
| livingArea: | 1598 |
| possession: | Negotiable |
| roomsTotal: | 9 |
| saleOrRent: | S |
| lotFeatures: | Corner Lot, City Lot, Other |
| waterSource: | Public |
| ayGarageType: | Detached,Tandem |
| garageSpaces: | 2 |
| kitchenLevel: | Main |
| kitchenWidth: | 9 |
| mlsAreaMinor: | SF-N004 |
| styleSubType: | None |
| aiWaterHeater: | Natural Gas |
| associationYN: | no |
| kitchenLength: | 16 |
| reoOrBankOwned: | No |
| zbTaxesReflect: | Non-Owner Occupied |
| ajWaterSoftener: | None |
| bedroomTwoLevel: | Basement |
| bedroomTwoWidth: | 8 |
| diningRoomLevel: | Basement |
| diningRoomWidth: | 9 |
| livingRoomLevel: | Main |
| livingRoomWidth: | 13 |
| parkingFeatures: | Concrete |
| roadSurfaceType: | Curb and Gutter |
| taxAnnualAmount: | 1595.24 |
| bedroomFourLevel: | Basement |
| bedroomFourWidth: | 13 |
| bedroomTwoLength: | 15 |
| diningRoomLength: | 16 |
| elementarySchool: | Garfield ES |
| garageDimensions: | 38 x 11 |
| interiorFeatures: | Formal Dining Rm, 3+ Bedrooms Same Level |
| livingRoomLength: | 14 |
| azGarageAmenities: | Separate Workshop |
| bedroomFourLength: | 17 |
| bedroomThreeLevel: | Main |
| bedroomThreeWidth: | 8 |
| extraRoomOneLevel: | Main |
| extraRoomOneWidth: | 5 |
| extraRoomTwoLevel: | Main |
| extraRoomTwoWidth: | 8 |
| foundationDetails: | Block |
| lotSizeDimensions: | 132 x 88 |
| lotSizeSquareFeet: | 11617 |
| mainLevelBedrooms: | 3 |
| aaAddlPropertyInfo: | None |
| architecturalStyle: | Ranch |
| bedroomThreeLength: | 13 |
| extraRoomOneLength: | 6 |
| extraRoomTwoLength: | 6 |
| highSchoolDistrict: | SiouxFalls |
| insideCityLimitsYN: | yes |
| masterBedroomLevel: | Main |
| masterBedroomWidth: | 11 |
| potentialShortSale: | No |
| masterBedroomLength: | 14 |
| extraRoomOneComments: | Front Entry |
| extraRoomTwoComments: | Back Entry/Mud Room |
| mainLevelAppxFinSqFt: | 1232 |
| middleOrJuniorSchool: | George McGovern MS - Sioux Falls |
| constructionMaterials: | Vinyl Siding, Other |
| isLandOwnedOrLeasedYN: | Owned |
| patioAndPorchFeatures: | Deck |
| aboveGradeFinishedArea: | 1232 |
| belowGradeFinishedArea: | 366 |
| elementarySchoolDistrict: | Sioux Falls |
| basementLevelNumberBedrooms: | 1 |
| middleOrJuniorSchoolDistrict: | SiouxFalls |