Listed by: Andrea Simunek from Real Broker LLC 605-310-9140
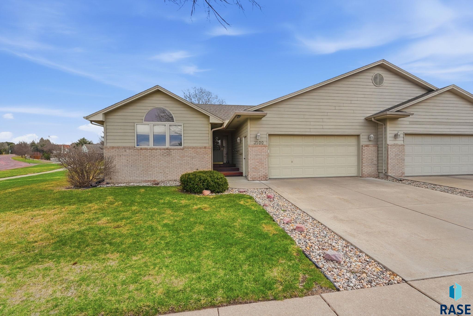
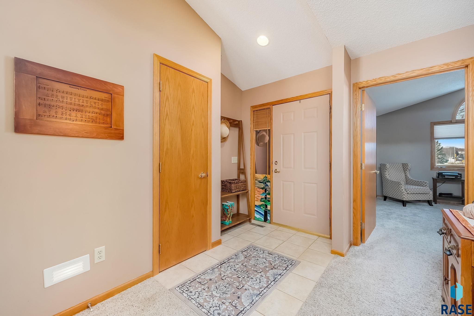
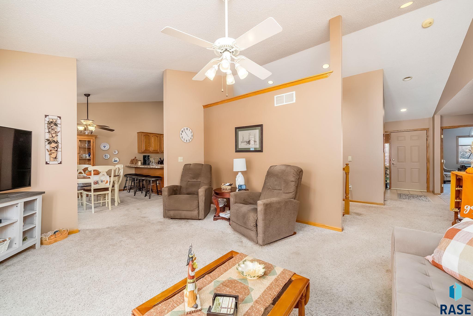
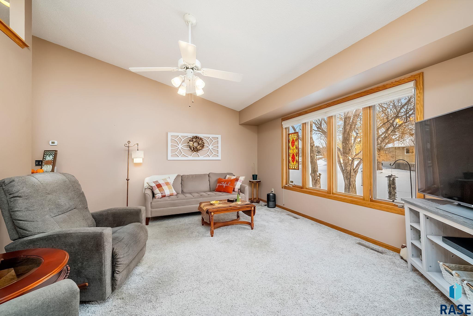
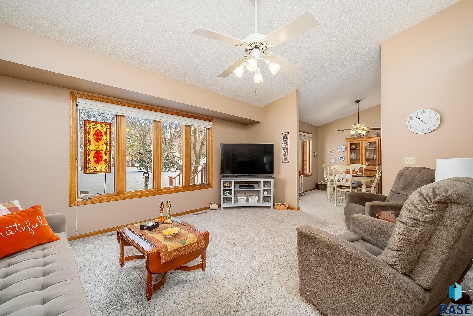
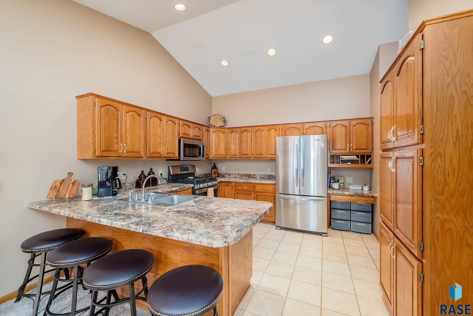
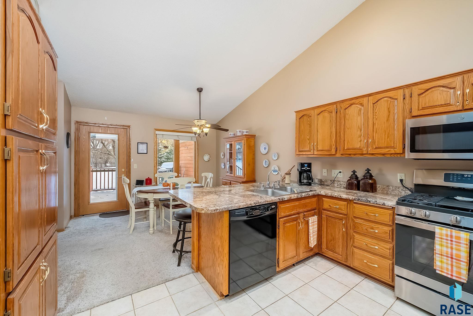
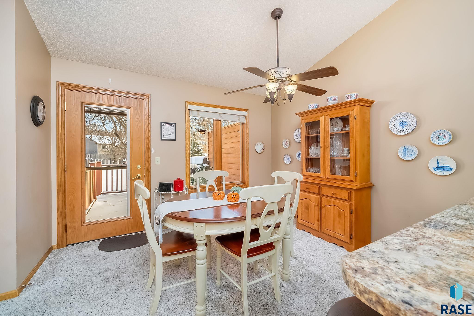
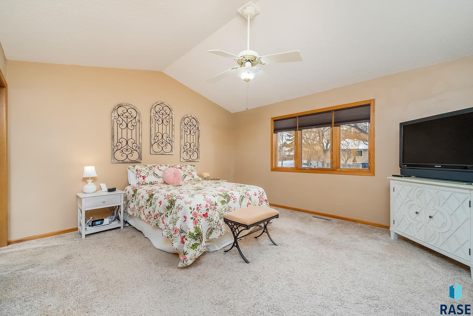
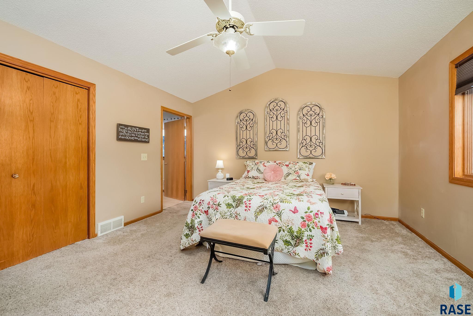
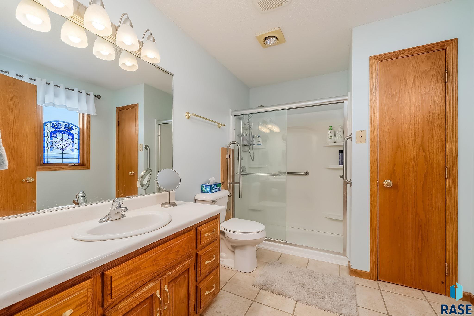
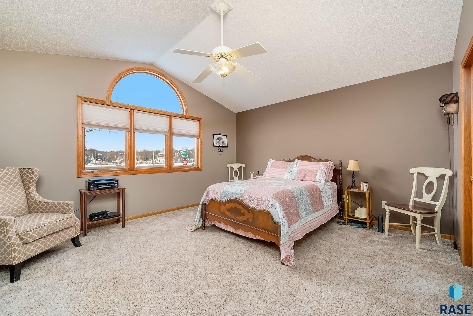
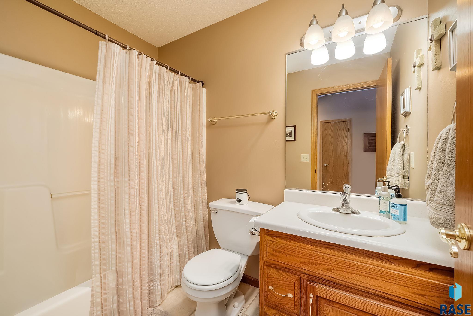
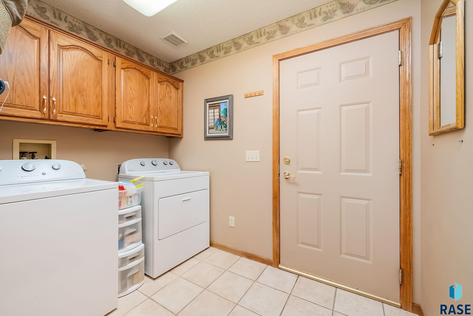
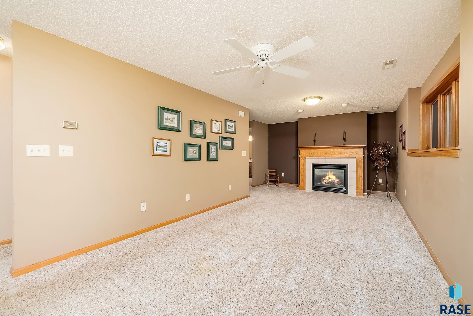
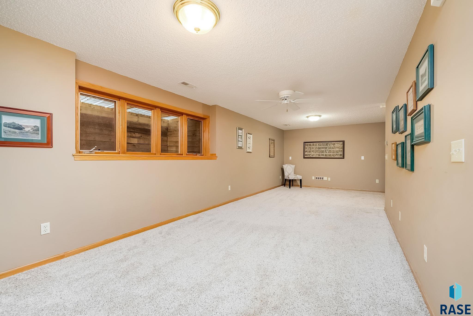
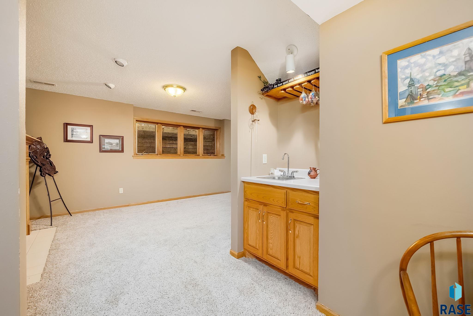
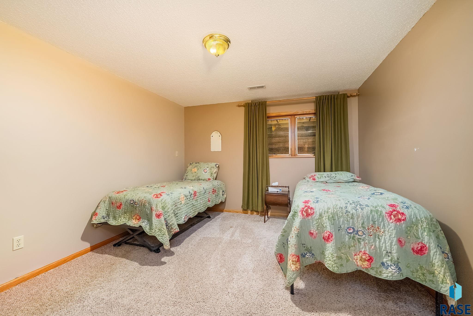
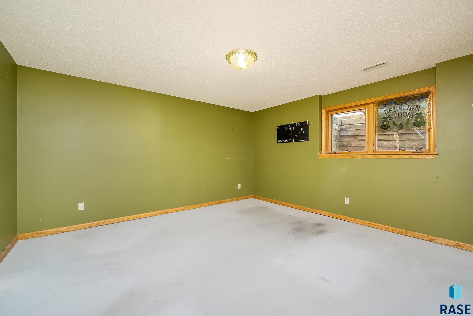
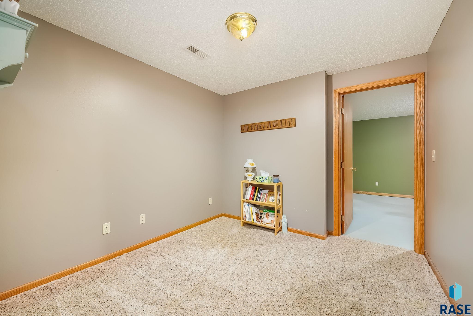
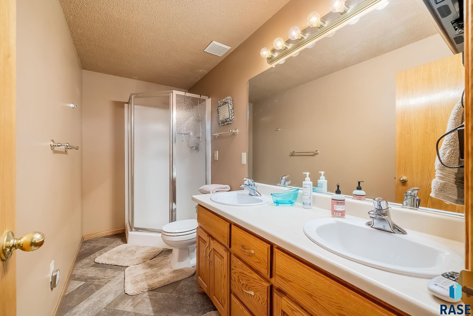
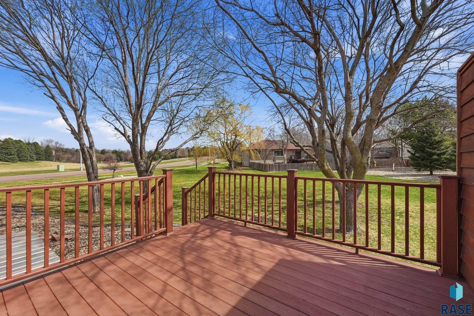
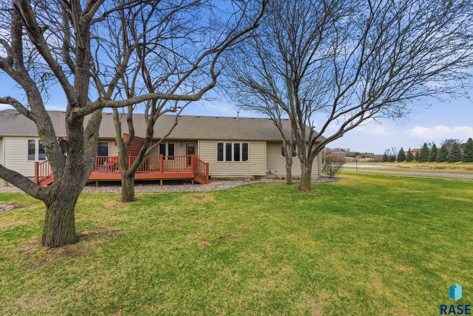
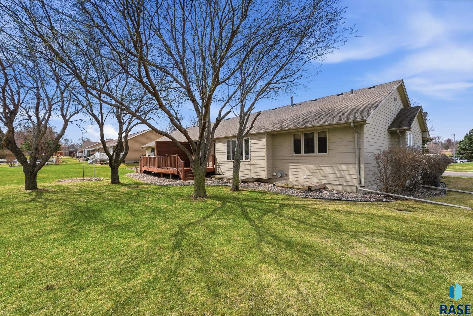
Step into this beautifully maintained 4-bedroom, 3-bath townhome, perfectly situated on a spacious corner lot in a prime location. With over 1,400 square feet on the main level alone, you’ll enjoy generous living space, a smart layout, and plenty of room to relax, work, and entertain. The open-concept main floor offers comfortable living and a dining area that flow seamlessly into the kitchen, ideal for everyday living and gatherings. The kitchen features ample cabinetry, generous counter space, and a gas stove, with plenty of room to cook and connect. Convenient main-floor laundry adds to the ease of daily life. The main level includes a spacious primary bedroom with a private en suite bath and walk-in closet, along with a second large bedroom on the same level that’s perfect for guests, a home office, or hobbies. Every bedroom in the home includes a walk-in closet, providing abundant storage throughout. The finished lower level expands your living space with a large family room featuring a cozy gas fireplace and a wet bar, an extra area ideal for reading or relaxing, two additional bedrooms, a 3/4 bath, and extra storage. Outside, you’ll appreciate the 2-stall garage, generous yard space on the corner lot, and easy access to nearby parks and bike trails, perfect for enjoying the outdoors. Best of all, there’s no HOA, giving you more freedom and no monthly association fees.
For additional information contact this agent at: andrea@housinghubsd.com . Phone: The data relating to real estate for sale on this web site comes in part from the Internet Data Exchange Program of the REALTOR® Association of the Sioux Empire, Inc., Multiple Listing Service. Real estate listings held by brokerage firms other than Casa Reynoza are marked with the Internet Data Exchange™ logo or the Internet Data Exchange thumbnail logo (a little black house) and detailed information about them includes the name of the listing brokers. Information deemed reliable but not guaranteed. The broker(s) providing this data believes it to be correct, but advises interested parties to confirm the data before relying on it in a purchase decision. The listing broker’s offer of compensation is made only to participants of the MLS where the listing is filed. © 2026 REALTOR® Association of the Sioux Empire, Inc. Multiple Listing Service. All rights reserved. Data last updated Tuesday, June 30th, 2026.
Data services provided by IDX Broker

| Price: | 372,900 |
| Address: | 3500 E Kris Dr Drive |
| City: | Sioux Falls |
| County: | Minnehaha |
| State: | South Dakota |
| Zip Code: | 57103 |
| Subdivision: | Brady Estates East Addition |
| MLS: | 22602457 |
| Year Built: | 1995 |
| Acres: | 0.274 |
| Lot Square Feet: | 0.274 acres |
| Bedrooms: | 4 |
| Bathrooms: | 3 |
| Half Bathrooms: | 2 |
| roof: | Composition |
| sewer: | Public Sewer |
| cooling: | Central Air |
| heating: | Natural Gas |
| lvtDate: | 2026-04-09 |
| basement: | Full |
| flooring: | Carpet, Ceramic Tile |
| mlsStatus: | Active - Active |
| priceDate: | 2026-04-09 |
| appliances: | Range, Microwave, Dishwasher, Disposal, Washer, Dryer |
| directions: | Southeastern Ave. & 41st St., East to Kris Drive, South to home on corner |
| highSchool: | Washington HS |
| idxInclude: | Yes |
| livingArea: | 2586 |
| possession: | Negotiable |
| roomsTotal: | 9 |
| saleOrRent: | S |
| lotFeatures: | Corner Lot |
| waterSource: | Public |
| ayGarageType: | Attached |
| garageSpaces: | 2 |
| kitchenLevel: | Main |
| kitchenWidth: | 10 |
| mlsAreaMinor: | SF-SE07 |
| styleSubType: | None |
| aiWaterHeater: | Natural Gas |
| associationYN: | no |
| kitchenLength: | 12 |
| reoOrBankOwned: | No |
| zbTaxesReflect: | Owner Occupied |
| bedroomTwoLevel: | Main |
| bedroomTwoWidth: | 14 |
| diningRoomLevel: | Main |
| diningRoomWidth: | 11 |
| familyRoomLevel: | Basement |
| familyRoomWidth: | 11 |
| fireplacesTotal: | 1 |
| kitchenComments: | Vaulted, built in desk area |
| livingRoomLevel: | Main |
| livingRoomWidth: | 13 |
| parkingFeatures: | Concrete |
| publicationDate: | 2025-12-05 |
| taxAnnualAmount: | 4653.6 |
| bedroomFourLevel: | Basement |
| bedroomFourWidth: | 13 |
| bedroomTwoLength: | 15 |
| diningRoomLength: | 12 |
| elementarySchool: | John Harris ES |
| familyRoomLength: | 30 |
| garageDimensions: | 25 x 23 |
| interiorFeatures: | Master Downstairs, Vaulted Ceiling(s), Master Bath, Main Floor Laundry, Wet Bar |
| livingAreaSource: | Public Records |
| livingRoomLength: | 16 |
| publicationPrint: | Yes |
| azGarageAmenities: | None |
| bedroomFourLength: | 14 |
| bedroomThreeLevel: | Basement |
| bedroomThreeWidth: | 11 |
| extraRoomOneLevel: | Main |
| extraRoomOneWidth: | 6 |
| extraRoomTwoLevel: | Basement |
| extraRoomTwoWidth: | 9 |
| fireplaceFeatures: | Gas |
| foundationDetails: | Poured |
| lotSizeDimensions: | Irregular |
| lotSizeSquareFeet: | 11939 |
| mainLevelBedrooms: | 2 |
| aaAddlPropertyInfo: | None |
| architecturalStyle: | Ranch |
| bedroomThreeLength: | 13 |
| bedroomTwoComments: | Vaulted, WIC |
| diningRoomComments: | Vaulted, deck |
| extraRoomOneLength: | 9 |
| extraRoomTwoLength: | 9 |
| familyRoomComments: | Gas Fireplace, wet bar |
| highSchoolDistrict: | SiouxFalls |
| insideCityLimitsYN: | yes |
| livingRoomComments: | Bay window |
| mainLevelFireplace: | No |
| masterBedroomLevel: | Main |
| masterBedroomWidth: | 14 |
| potentialShortSale: | No |
| roadResponsibility: | Public Maintained Road |
| axFireplaceLocation: | Family Room |
| bedroomFourComments: | WIC |
| masterBedroomLength: | 15 |
| upperLevelFireplace: | No |
| bedroomThreeComments: | WIC |
| extraRoomOneComments: | Laundry |
| extraRoomTwoComments: | Play area, office |
| mainLevelAppxFinSqFt: | 1432 |
| mainLevelBathDescrip: | 1 full & 3/4 |
| middleOrJuniorSchool: | Ben Reifel Middle School |
| constructionMaterials: | Brick, Hard Board |
| isLandOwnedOrLeasedYN: | Owned |
| masterBedroomComments: | Vaulted, WIC, private bath |
| patioAndPorchFeatures: | Deck, Front Porch |
| aboveGradeFinishedArea: | 1432 |
| basementLevelBathDescr: | 3/4 |
| basementLevelFireplace: | Yes |
| belowGradeFinishedArea: | 1154 |
| belowGradeUnfinishedArea: | 246 |
| elementarySchoolDistrict: | Sioux Falls |
| basementLevelNumberBedrooms: | 2 |
| middleOrJuniorSchoolDistrict: | SiouxFalls |