Listed by: Jessica Scott from Real Broker LLC 605-291-2454
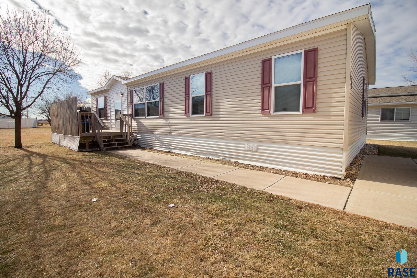
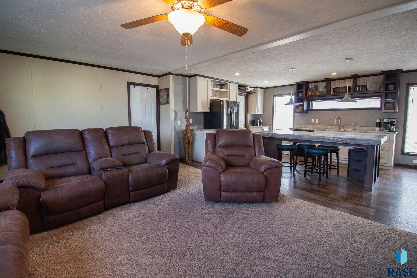
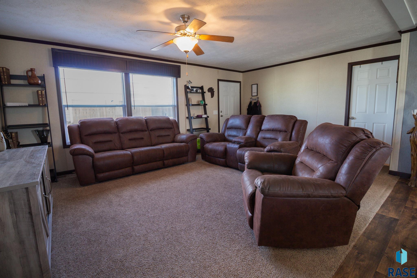
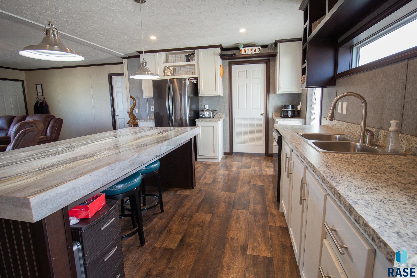
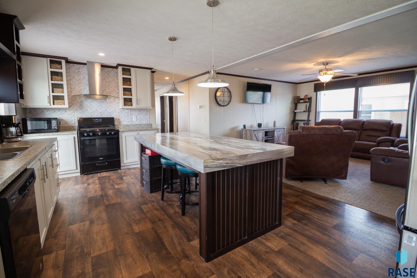
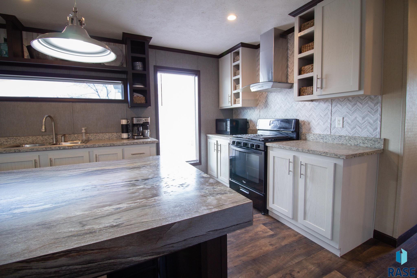
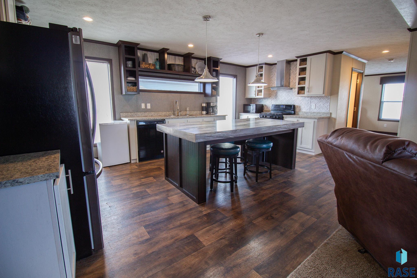
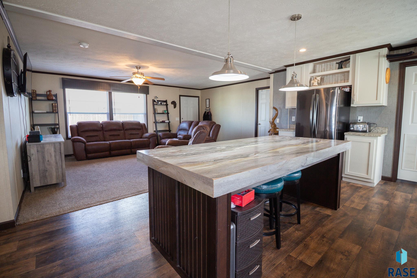
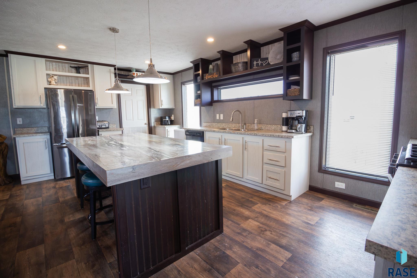
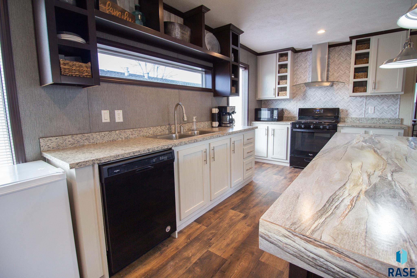
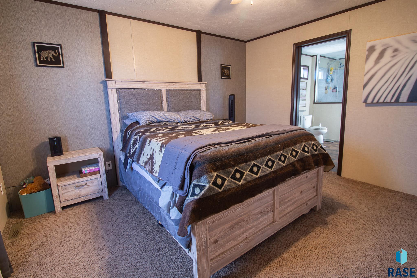
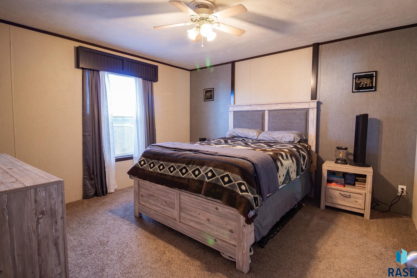
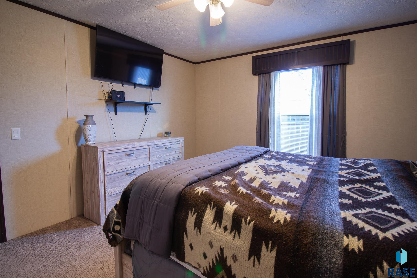
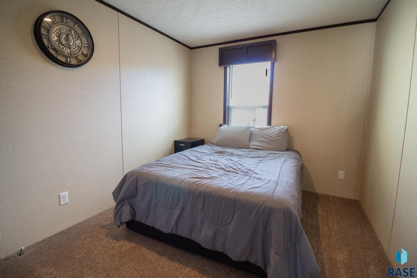
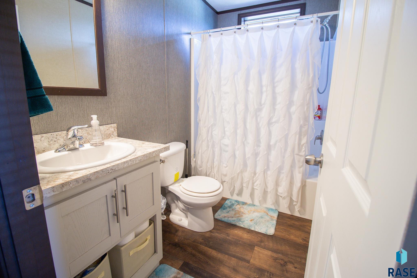
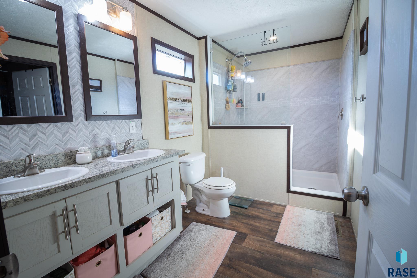
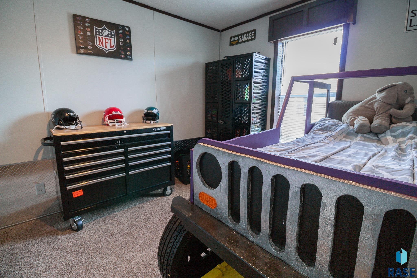
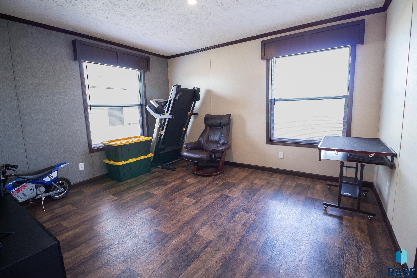
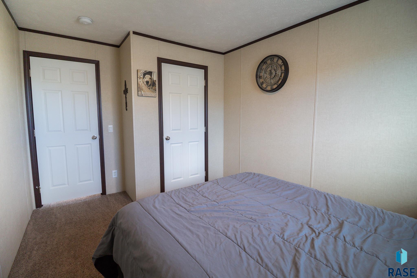
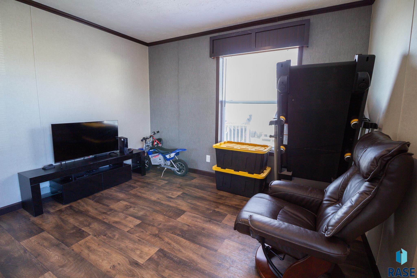
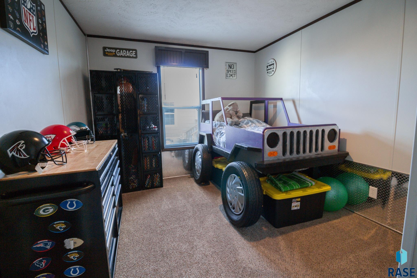
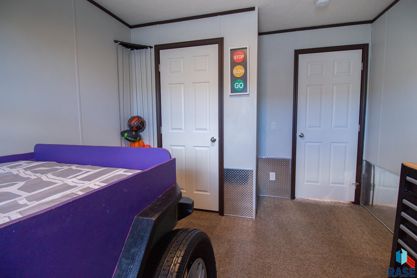
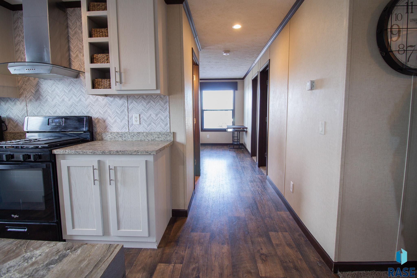
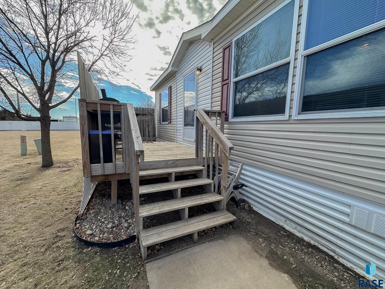
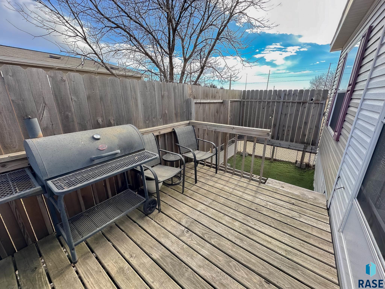
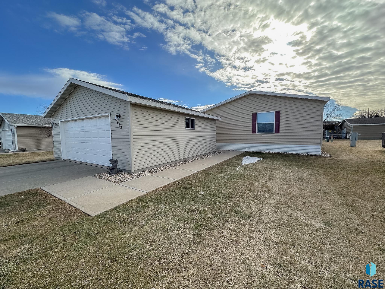

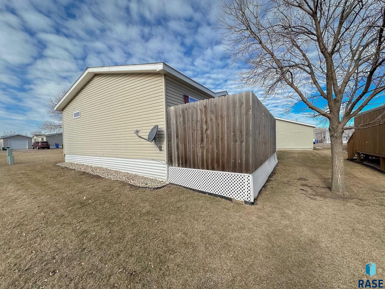
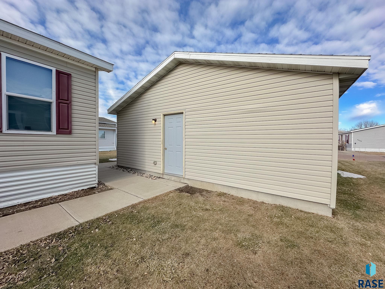
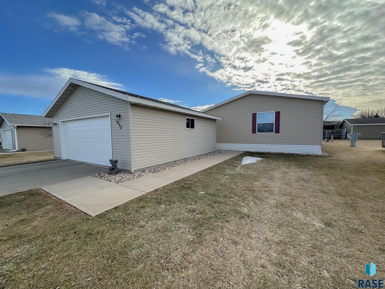
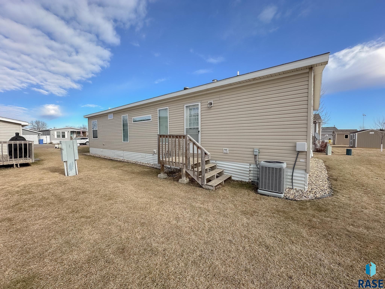
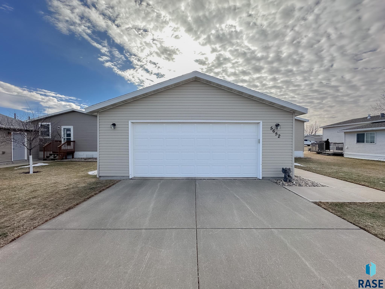
This beautifully maintained 3 bed, 2 bath, double wide mobile home offers an expansive layout with room for everyone. The oversized kitchen is a true centerpiece, featuring a large island, gas stove, abundant cabinetry, and exceptional natural light. Retreat to the grand primary suite with a spa-like walk-in shower, double vanities, and a generous walk-in closet. Privately located away from the master suite are two additional bedrooms and full bathroom with its own additional family room/den. Plus a spacious 2 stall garage! Comfortable, stylish, and thoughtfully designed—this home delivers space, light, and luxury in a prime west-side location.
For additional information contact this agent at: jessica@discoversiouxfalls.com . Phone: The data relating to real estate for sale on this web site comes in part from the Internet Data Exchange Program of the REALTOR® Association of the Sioux Empire, Inc., Multiple Listing Service. Real estate listings held by brokerage firms other than Casa Reynoza are marked with the Internet Data Exchange™ logo or the Internet Data Exchange thumbnail logo (a little black house) and detailed information about them includes the name of the listing brokers. Information deemed reliable but not guaranteed. The broker(s) providing this data believes it to be correct, but advises interested parties to confirm the data before relying on it in a purchase decision. The listing broker’s offer of compensation is made only to participants of the MLS where the listing is filed. © 2026 REALTOR® Association of the Sioux Empire, Inc. Multiple Listing Service. All rights reserved. Data last updated Tuesday, June 30th, 2026.
Data services provided by IDX Broker

| Price: | 150,000 |
| Address: | 5652 W Meridian Pl Place |
| City: | Sioux Falls |
| County: | Lincoln |
| State: | South Dakota |
| Zip Code: | 57106 |
| Subdivision: | Misty Glen Addn |
| MLS: | 22600344 |
| Year Built: | 2018 |
| Acres: | 0.155 |
| Lot Square Feet: | 0.155 acres |
| Bedrooms: | 3 |
| Bathrooms: | 2 |
| Half Bathrooms: | 1 |
| roof: | Composition |
| sewer: | Public Sewer |
| cooling: | Central Air |
| heating: | Natural Gas |
| lvtDate: | 2026-01-16 |
| basement: | None |
| flooring: | Carpet, Vinyl |
| mlsStatus: | Pending - Pending |
| priceDate: | 2026-01-16 |
| appliances: | Range, Dishwasher, Refrigerator, Stove Hood |
| directions: | From 29, West on 57th, SouthonSundowner, Misty Glenentrance. |
| highSchool: | Rosholt HS |
| idxInclude: | Yes |
| livingArea: | 1568 |
| possession: | Negotiable |
| roomsTotal: | 6 |
| saleOrRent: | S |
| lotFeatures: | Irregular Lot |
| waterSource: | Public |
| ayGarageType: | Detached |
| garageSpaces: | 2 |
| kitchenLevel: | Main |
| kitchenWidth: | 13 |
| mlsAreaMinor: | SF-SW07 |
| styleSubType: | None |
| aiWaterHeater: | Natural Gas |
| associationYN: | yes |
| kitchenLength: | 19 |
| associationFee: | 510 |
| reoOrBankOwned: | No |
| zbTaxesReflect: | Owner Occupied |
| ajWaterSoftener: | None |
| bedroomTwoLevel: | Main |
| bedroomTwoWidth: | 13 |
| livingRoomLevel: | Main |
| livingRoomWidth: | 13 |
| parkingFeatures: | Concrete |
| taxAnnualAmount: | 1428 |
| bedroomTwoLength: | 12 |
| elementarySchool: | Pettigrew ES |
| garageDimensions: | 20X24 |
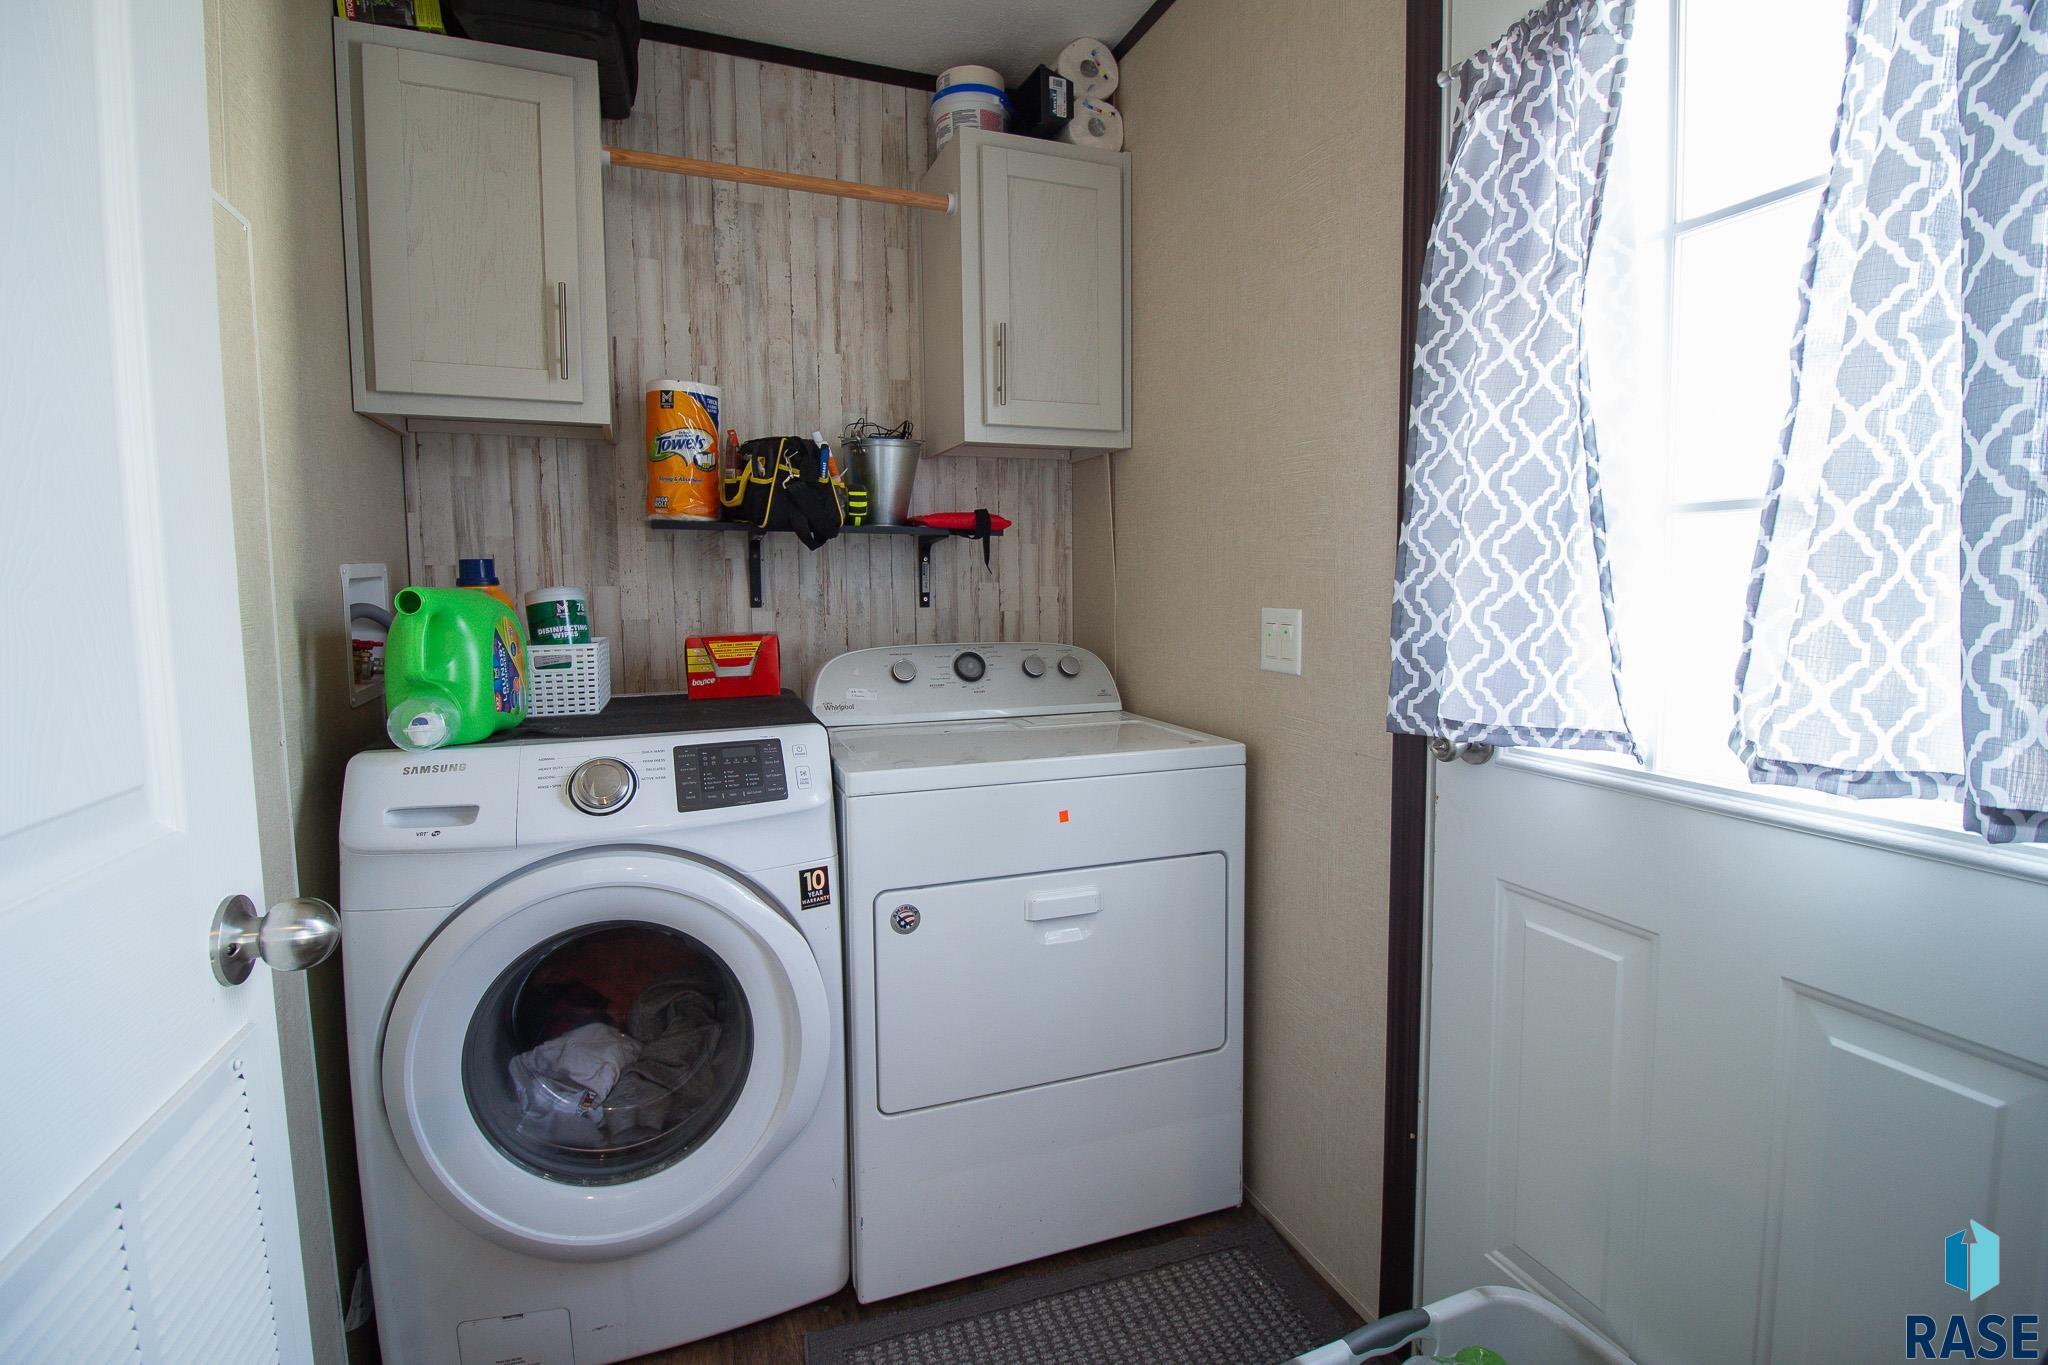
| interiorFeatures: | Master Bath, Main Floor Laundry, 3+ Bedrooms Same Level |
| livingAreaSource: | Public Records |
| livingRoomLength: | 19 |
| azGarageAmenities: | None |
| bedroomThreeLevel: | Main |
| bedroomThreeWidth: | 13 |
| extraRoomOneLevel: | Main |
| extraRoomOneWidth: | 13 |
| foundationDetails: | Other |
| lotSizeDimensions: | 111X61 |
| lotSizeSquareFeet: | 6771 |
| mainLevelBedrooms: | 3 |
| aaAddlPropertyInfo: | None |
| architecturalStyle: | Ranch |
| bedroomThreeLength: | 9 |
| extraRoomOneLength: | 11 |
| highSchoolDistrict: | SiouxFalls |
| insideCityLimitsYN: | yes |
| mainLevelFireplace: | No |
| masterBedroomLevel: | Main |
| masterBedroomWidth: | 13 |
| potentialShortSale: | No |
| roadResponsibility: | Private Maintained Road |
| masterBedroomLength: | 12 |
| permanentFoundation: | No |
| associationAmenities: | Trash, Comm Center, Road Maint |
| extraRoomOneComments: | family room |
| mainLevelAppxFinSqFt: | 1568 |
| mainLevelBathDescrip: | Primary en-suite and full |
| middleOrJuniorSchool: | Memorial MS |
| constructionMaterials: | Vinyl Siding |
| isLandOwnedOrLeasedYN: | Owned |
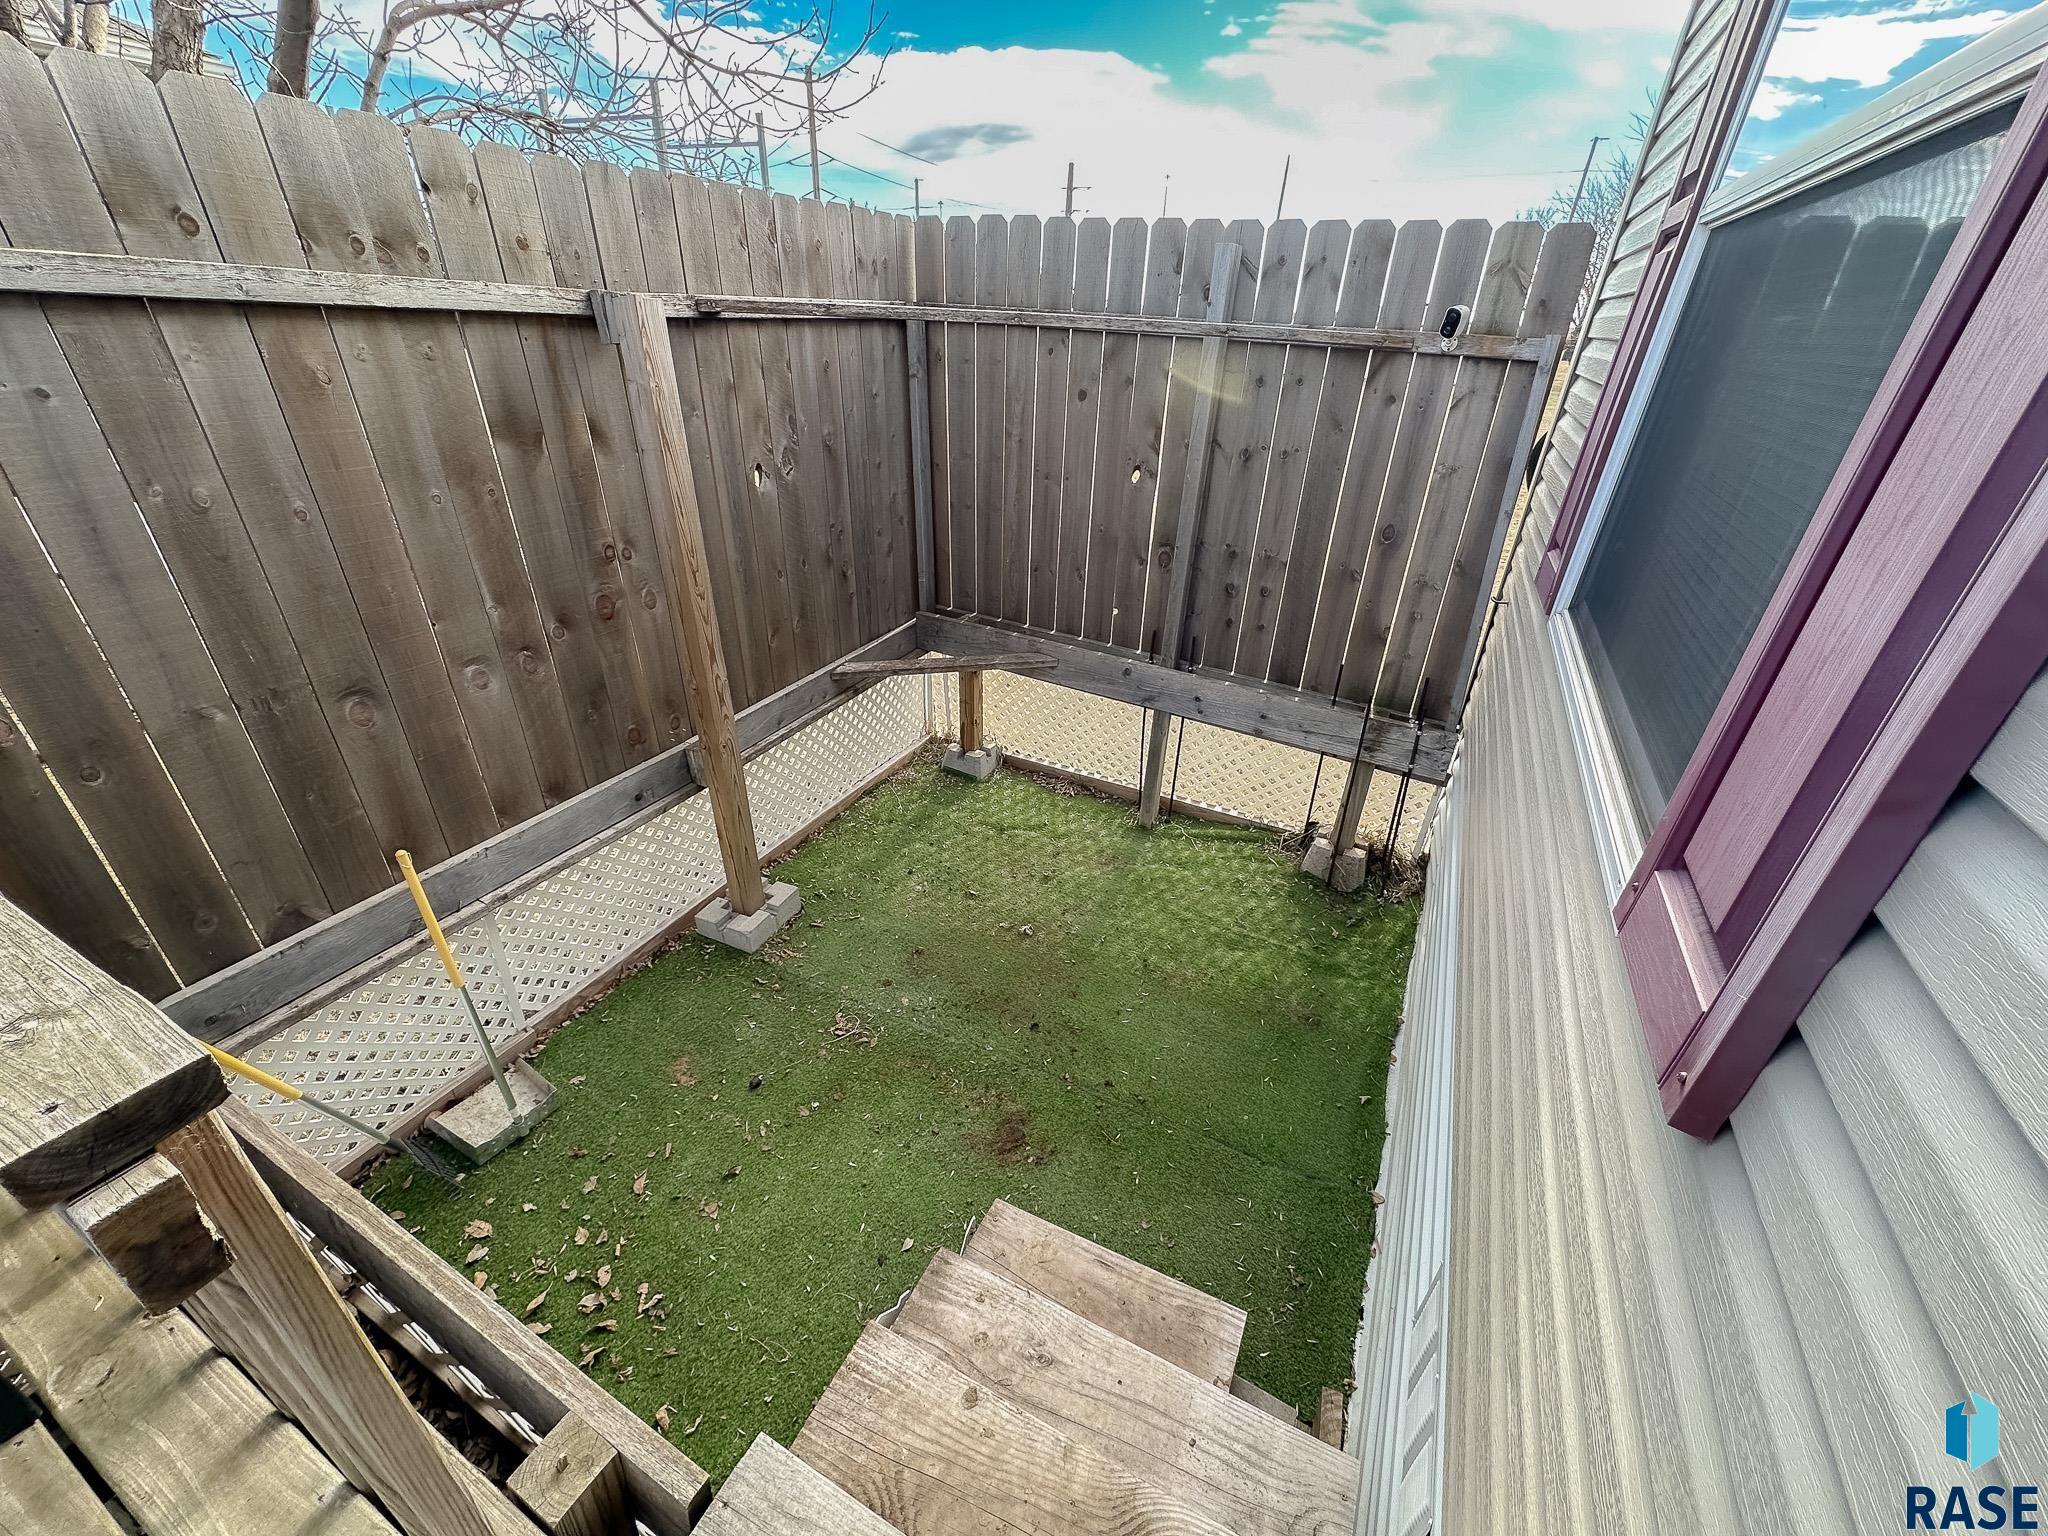
| patioAndPorchFeatures: | Deck |
| aboveGradeFinishedArea: | 1568 |
| elementarySchoolDistrict: | Sioux Falls |
| middleOrJuniorSchoolDistrict: | SiouxFalls |