Listed by: Jessica Scott from Real Broker LLC 605-291-2454
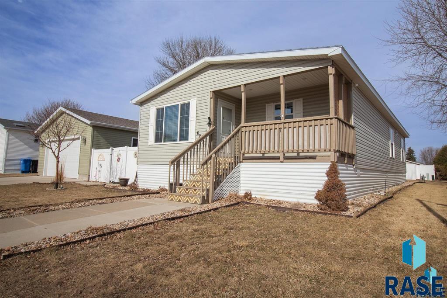
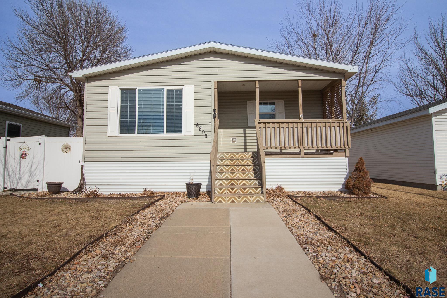
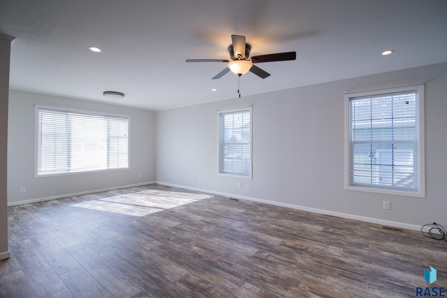
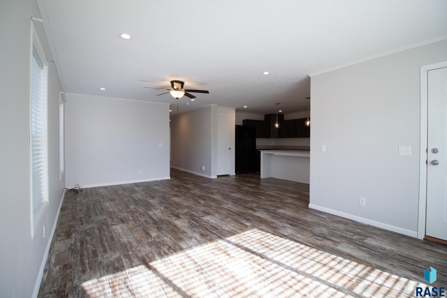
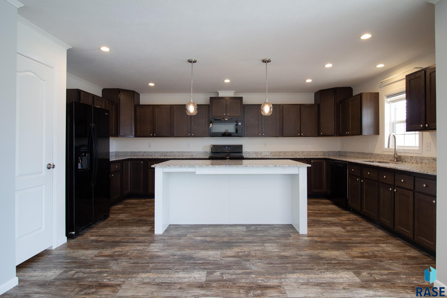
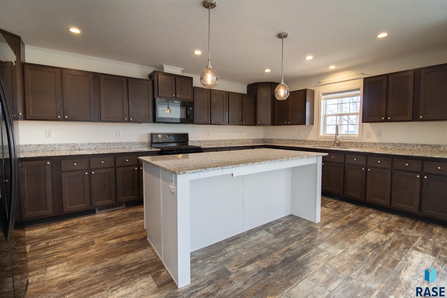
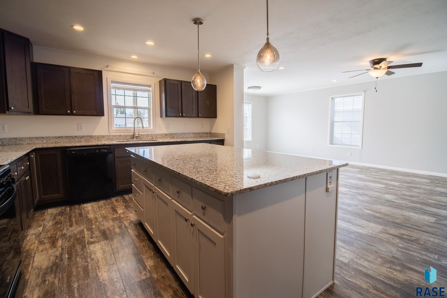
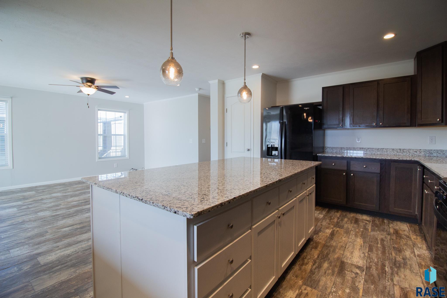
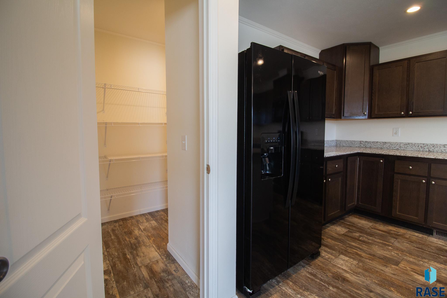
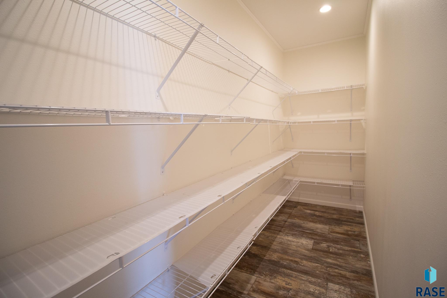
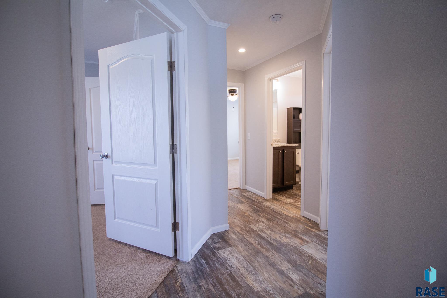
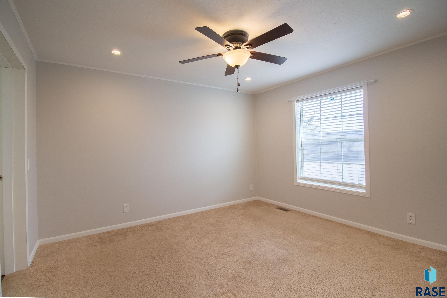
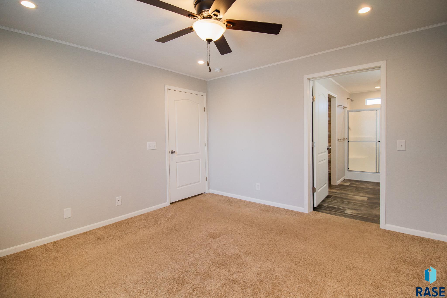
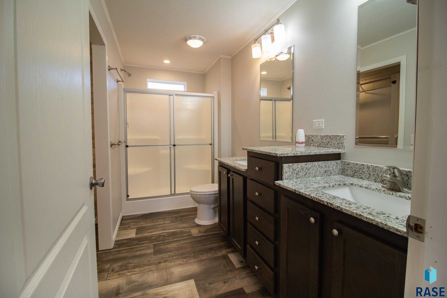
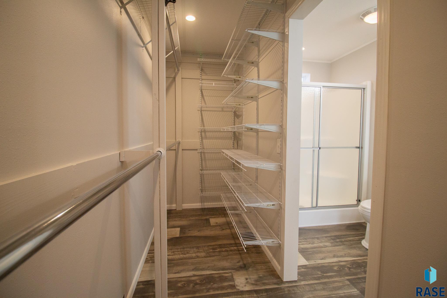
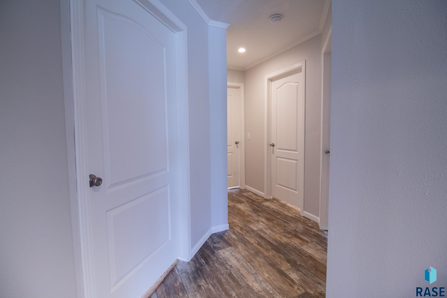

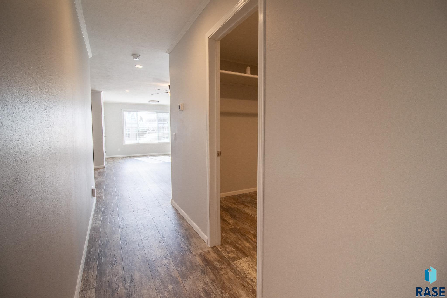
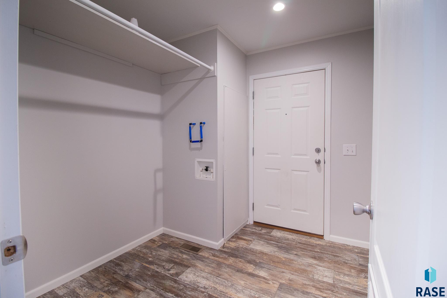
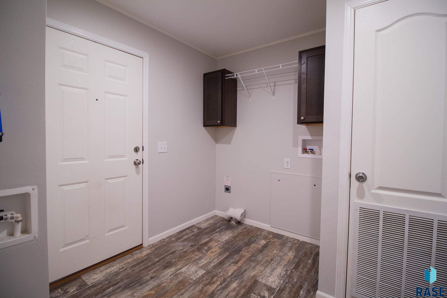
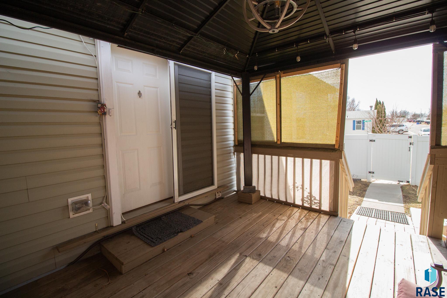

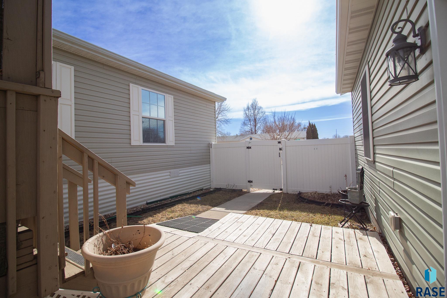
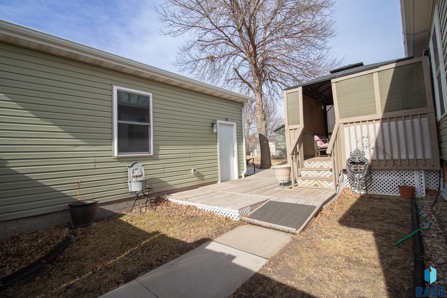
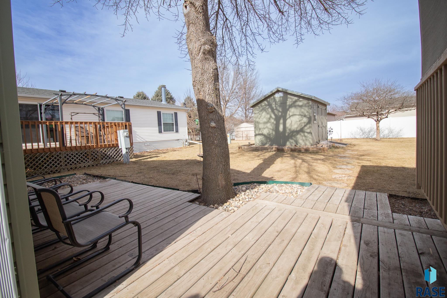
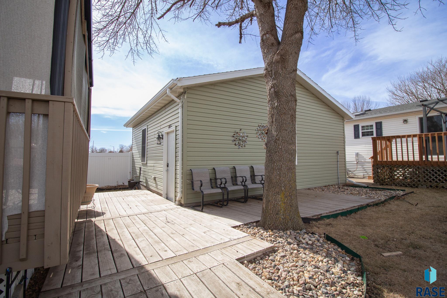

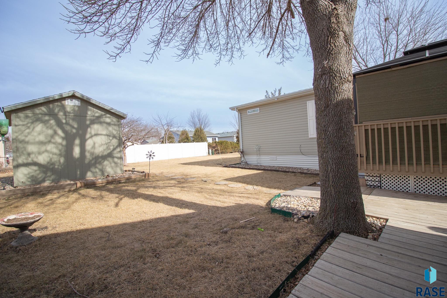

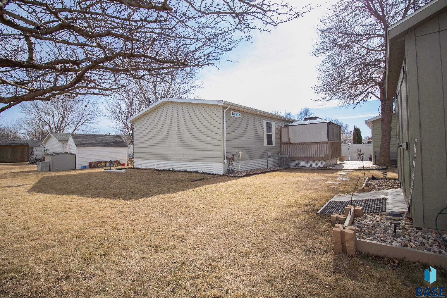
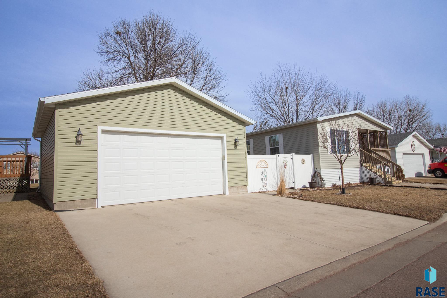
This beautiful home in premier park will change how you think of mobile homes! Set on an established lot at the front of the neighborhood, this top of the line Signature model Hyland has it all. You will be blown away by the HUGE kitchen with tons of cabinetry, granite countertops AND an oversized walk-in pantry. Open to the dining room and living area with lots of big bright windows and recessed lighting, this is the perfect layout. The primary bedroom is nice and roomy with a stylish private bath. Your laundry/mudroom opens to your own private outdoor oasis! Multiple decks, patios & porches give you many options to enjoy the yard of your dreams. Every square inch has been manicured for your enjoyment. Even the detached 2 stall garage is fitted with a retractable screen door. What an amazing home at an amazing price!
For additional information contact this agent at: jessica@discoversiouxfalls.com . Phone: The data relating to real estate for sale on this web site comes in part from the Internet Data Exchange Program of the REALTOR® Association of the Sioux Empire, Inc., Multiple Listing Service. Real estate listings held by brokerage firms other than Casa Reynoza are marked with the Internet Data Exchange™ logo or the Internet Data Exchange thumbnail logo (a little black house) and detailed information about them includes the name of the listing brokers. Information deemed reliable but not guaranteed. The broker(s) providing this data believes it to be correct, but advises interested parties to confirm the data before relying on it in a purchase decision. The listing broker’s offer of compensation is made only to participants of the MLS where the listing is filed. © 2026 REALTOR® Association of the Sioux Empire, Inc. Multiple Listing Service. All rights reserved. Data last updated Tuesday, June 30th, 2026.
Data services provided by IDX Broker

| Price: | 175,000 |
| Address: | 6208 W Misty Glen Pl Place |
| City: | Sioux Falls |
| County: | Lincoln |
| State: | South Dakota |
| Zip Code: | 57106 |
| Subdivision: | Misty Glen Addn |
| MLS: | 22601151 |
| Year Built: | 2020 |
| Acres: | 0.158 |
| Lot Square Feet: | 0.158 acres |
| Bedrooms: | 3 |
| Bathrooms: | 2 |
| Half Bathrooms: | 1 |
| roof: | Composition |
| sewer: | Public Sewer |
| cooling: | Central Air |
| fencing: | Partial |
| heating: | Natural Gas |
| lvtDate: | 2026-02-20 |
| basement: | None |
| flooring: | Carpet, Vinyl |
| mlsStatus: | Pending - Pending |
| priceDate: | 2026-02-20 |
| appliances: | Range, Dishwasher, Refrigerator |
| directions: | From 29, West on 57th, Southon Sundowner, Misty Glen entrance. |
| highSchool: | Roosevelt HS |
| idxInclude: | Yes |
| livingArea: | 1456 |
| possession: | Negotiable |
| roomsTotal: | 7 |
| saleOrRent: | S |
| lotFeatures: | Irregular Lot |
| waterSource: | Public |
| ayGarageType: | Detached |
| garageSpaces: | 2 |
| kitchenLevel: | Main |
| kitchenWidth: | 12 |
| mlsAreaMinor: | SF-SW07 |
| styleSubType: | None |
| aiWaterHeater: | Natural Gas |
| associationYN: | yes |
| kitchenLength: | 18 |
| associationFee: | 510 |
| reoOrBankOwned: | No |
| ajWaterSoftener: | None |
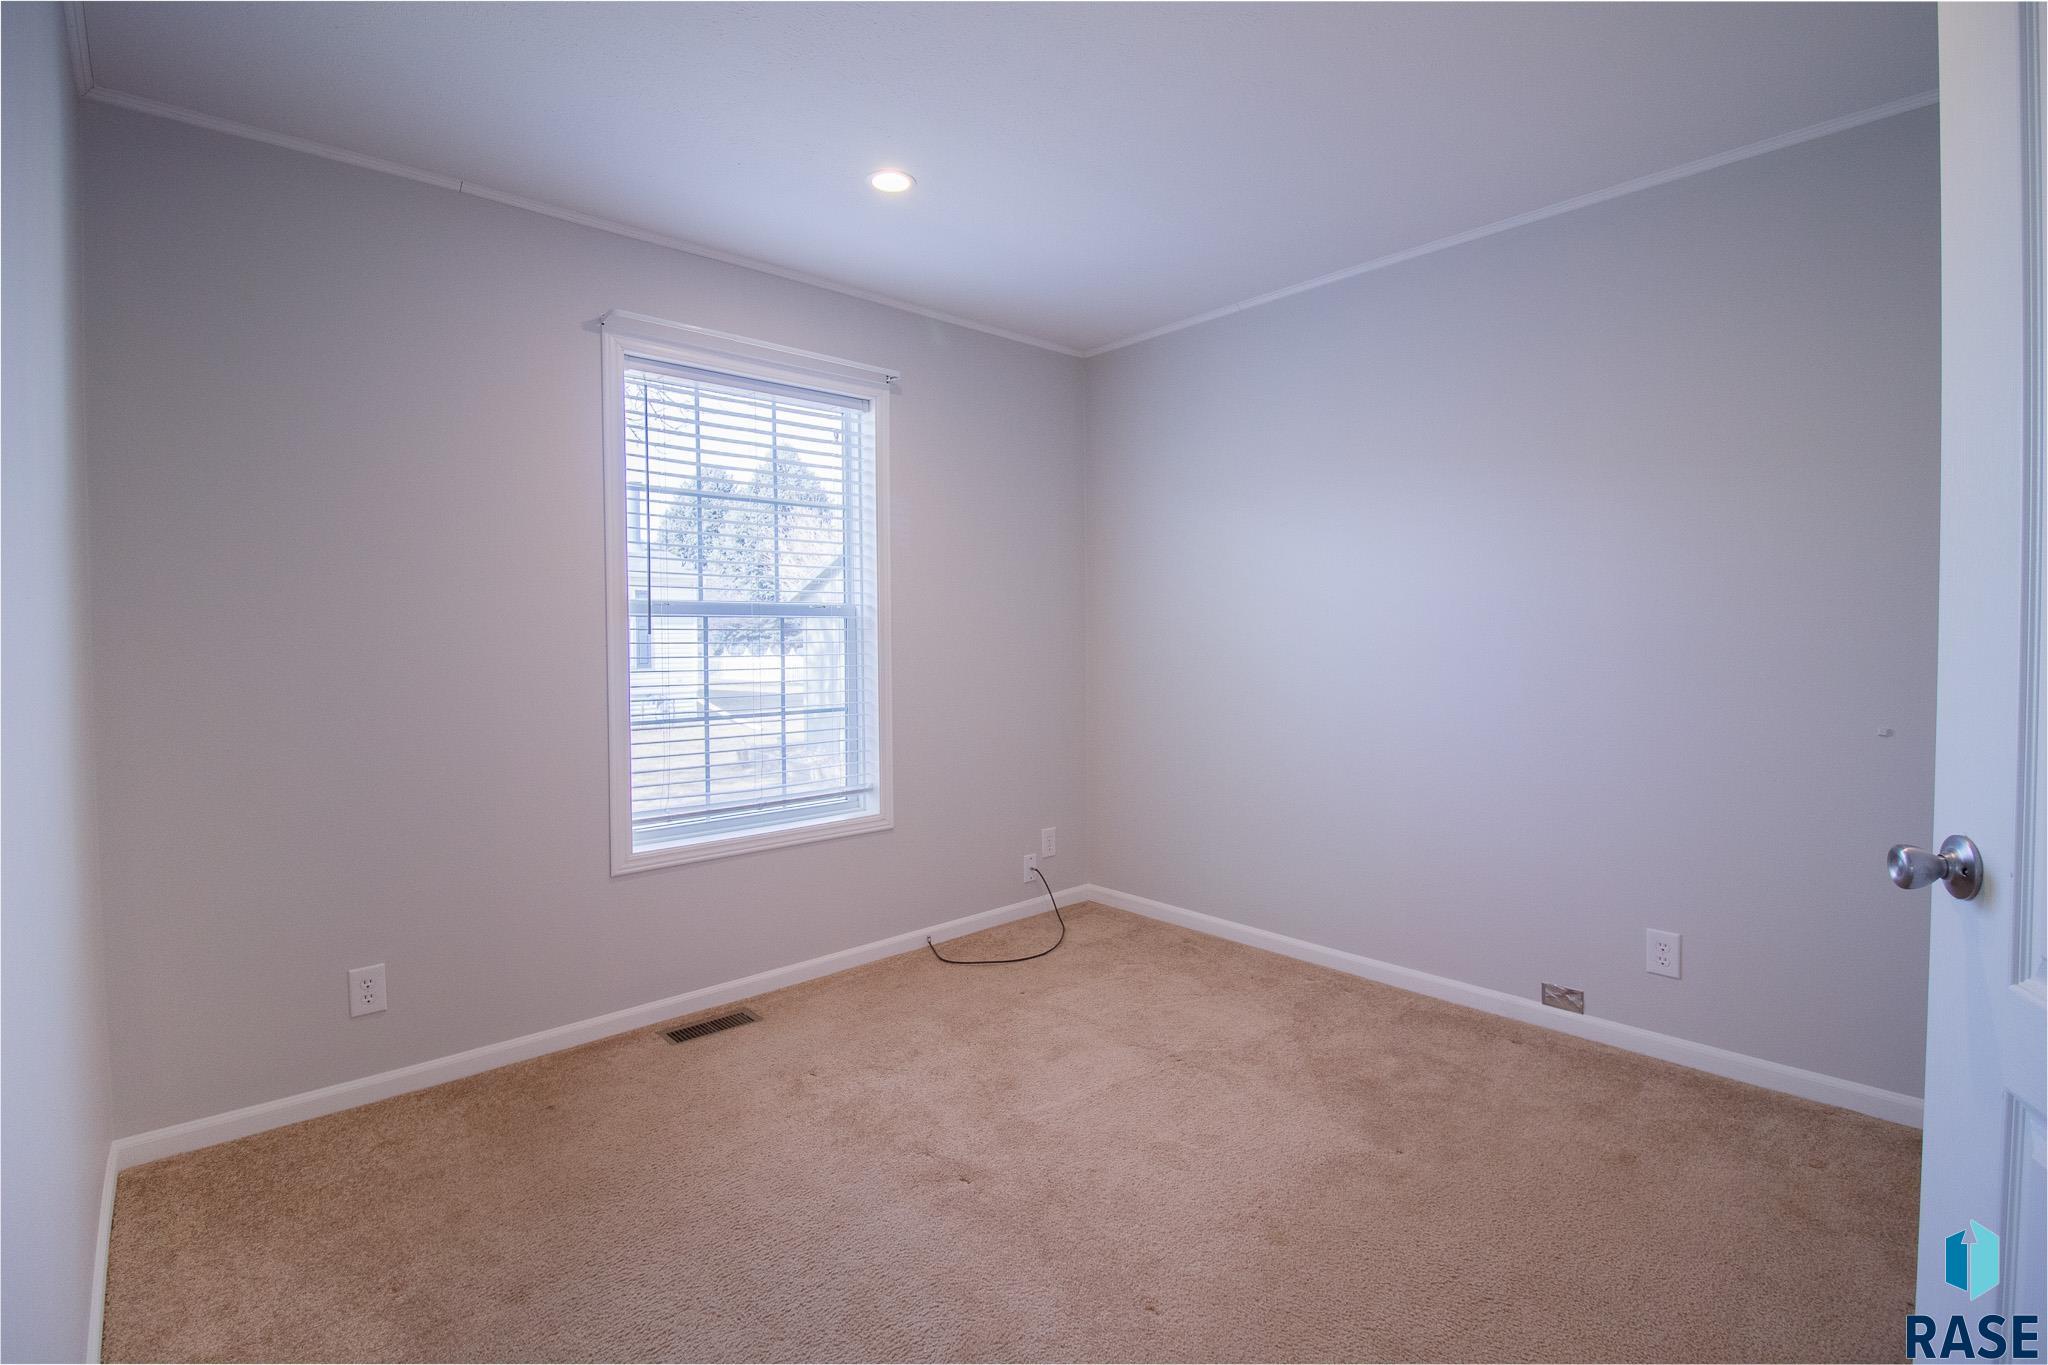
| bedroomTwoLevel: | Main |
| bedroomTwoWidth: | 10 |
| diningRoomLevel: | Main |
| diningRoomWidth: | 12 |
| kitchenComments: | island, gas stove, pantry |
| livingRoomLevel: | Main |
| livingRoomWidth: | 12 |
| otherStructures: | Shed(s) |
| parkingFeatures: | Concrete |
| taxAnnualAmount: | 2018 |
| bedroomTwoLength: | 10 |
| diningRoomLength: | 8 |
| elementarySchool: | Pettigrew ES |
| garageDimensions: | 24X24 |
| interiorFeatures: | Main Floor Laundry, 3+ Bedrooms Same Level |
| livingRoomLength: | 15 |
| azGarageAmenities: | None |
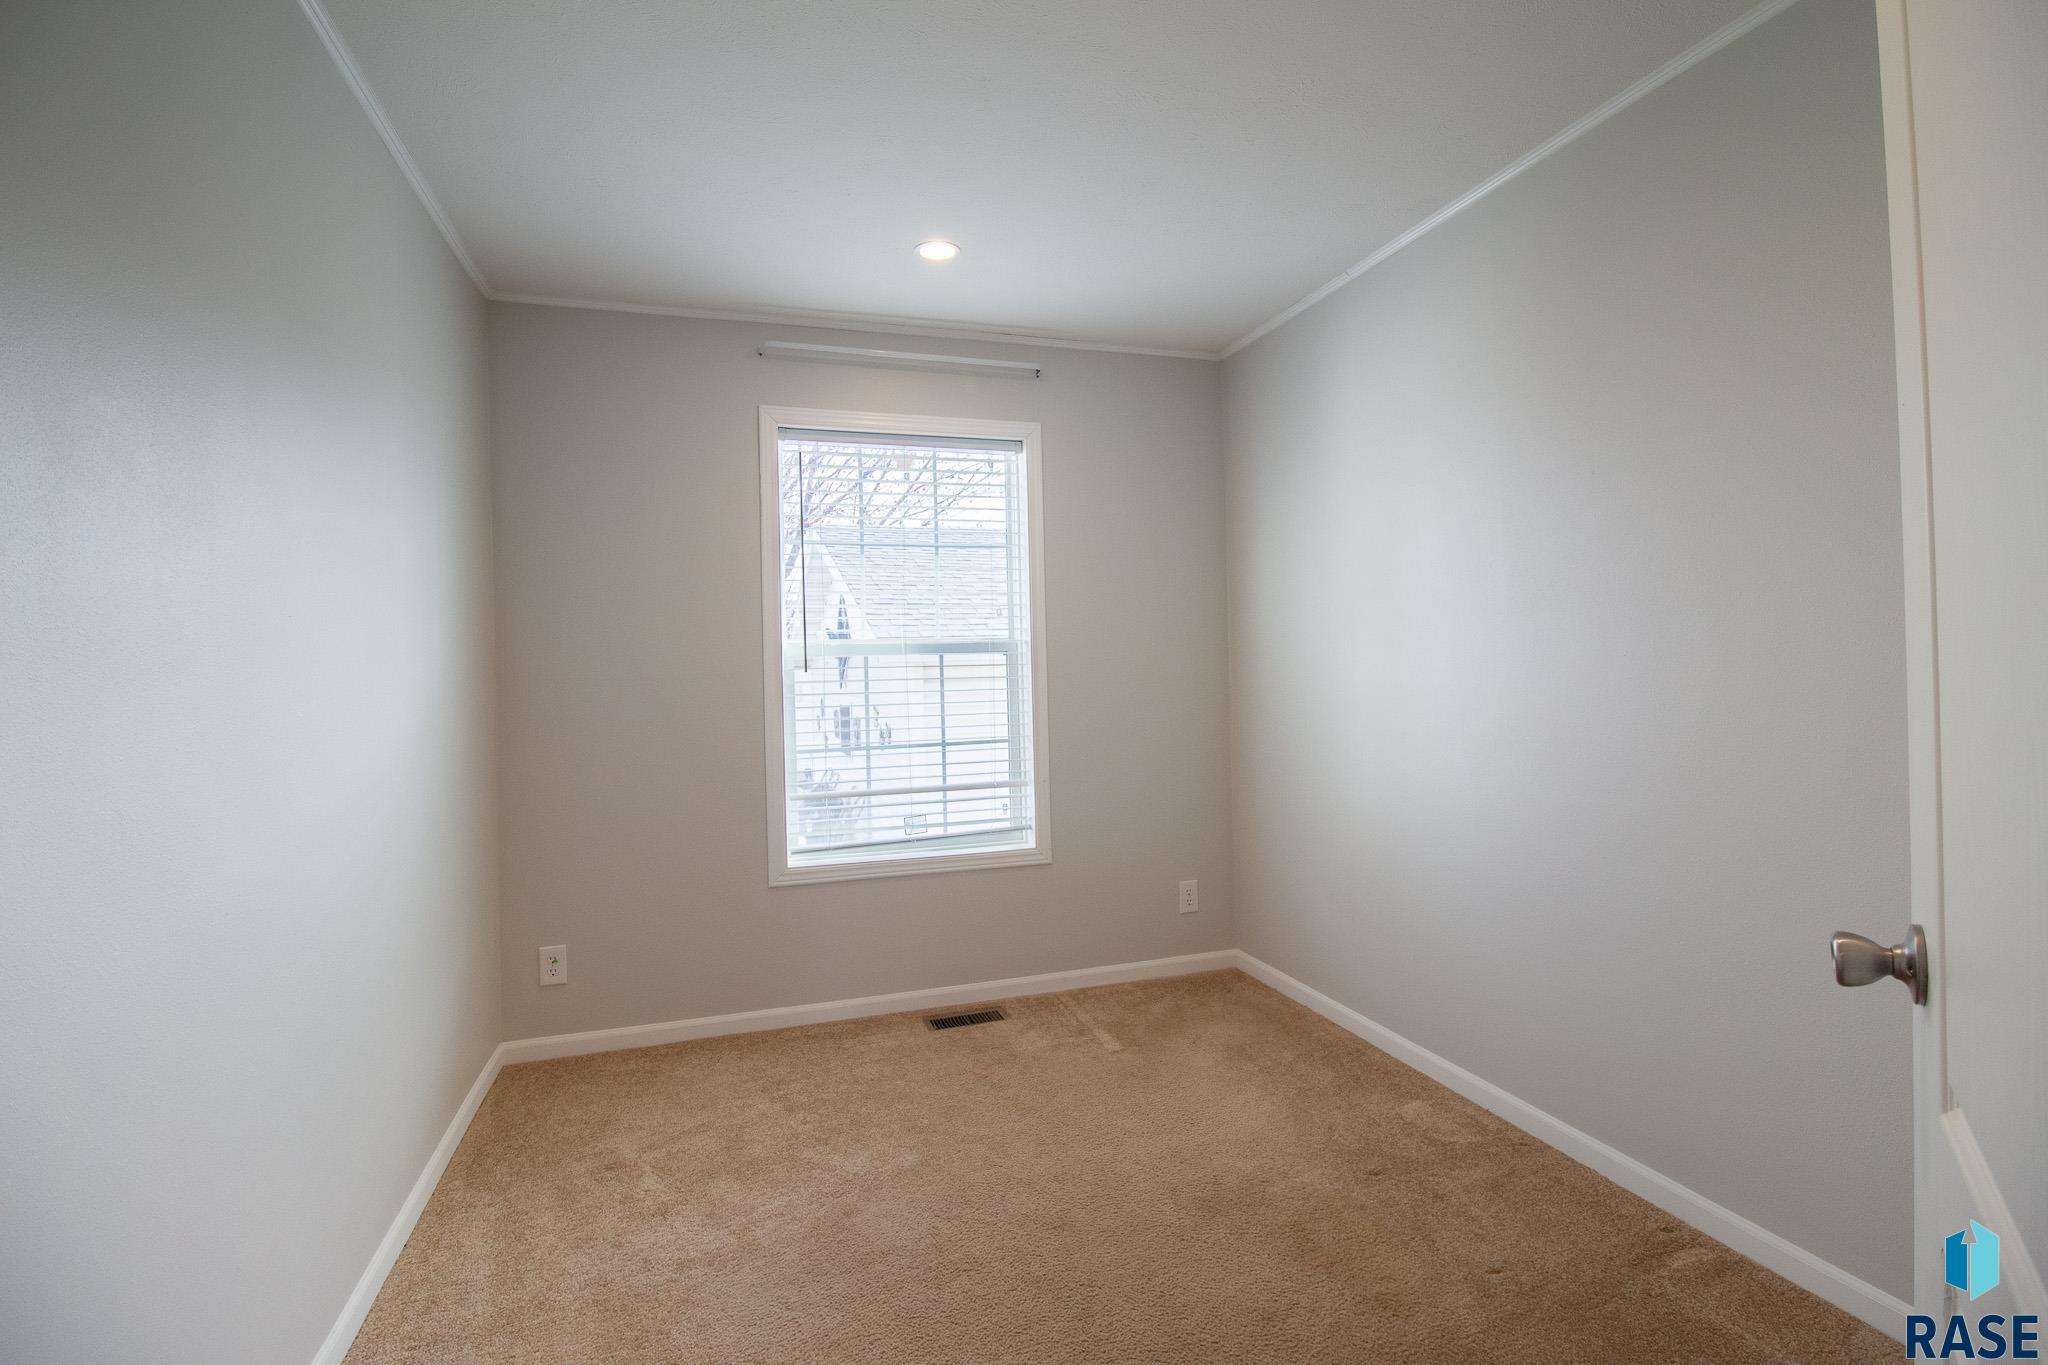
| bedroomThreeLevel: | Main |
| bedroomThreeWidth: | 12 |
| extraRoomOneLevel: | Main |
| extraRoomOneWidth: | 9 |
| foundationDetails: | Other |
| lotSizeDimensions: | 92X75 |
| lotSizeSquareFeet: | 6900 |
| mainLevelBedrooms: | 3 |
| aaAddlPropertyInfo: | None |
| architecturalStyle: | Ranch |
| bedroomThreeLength: | 8 |
| bedroomTwoComments: | closet |
| extraRoomOneLength: | 9 |
| highSchoolDistrict: | SiouxFalls |
| insideCityLimitsYN: | yes |
| livingRoomComments: | ceiling fan, open to dining/kitchen |
| masterBedroomLevel: | Main |
| masterBedroomWidth: | 12 |
| potentialShortSale: | No |
| roadResponsibility: | Private Maintained Road |
| axFireplaceLocation: | Master Bath |
| masterBedroomLength: | 12 |
| permanentFoundation: | No |
| associationAmenities: | Trash, Comm Center, Snow Removal, Road Maint |
| bedroomThreeComments: | closet |
| extraRoomOneComments: | laundry/mudroom |
| mainLevelAppxFinSqFt: | 1456 |
| mainLevelBathDescrip: | Primary en-suite 3/4, 2nd full |
| middleOrJuniorSchool: | Memorial MS |
| constructionMaterials: | Vinyl Siding |
| isLandOwnedOrLeasedYN: | Owned |
| masterBedroomComments: | en-suite bath, ceiling fan |
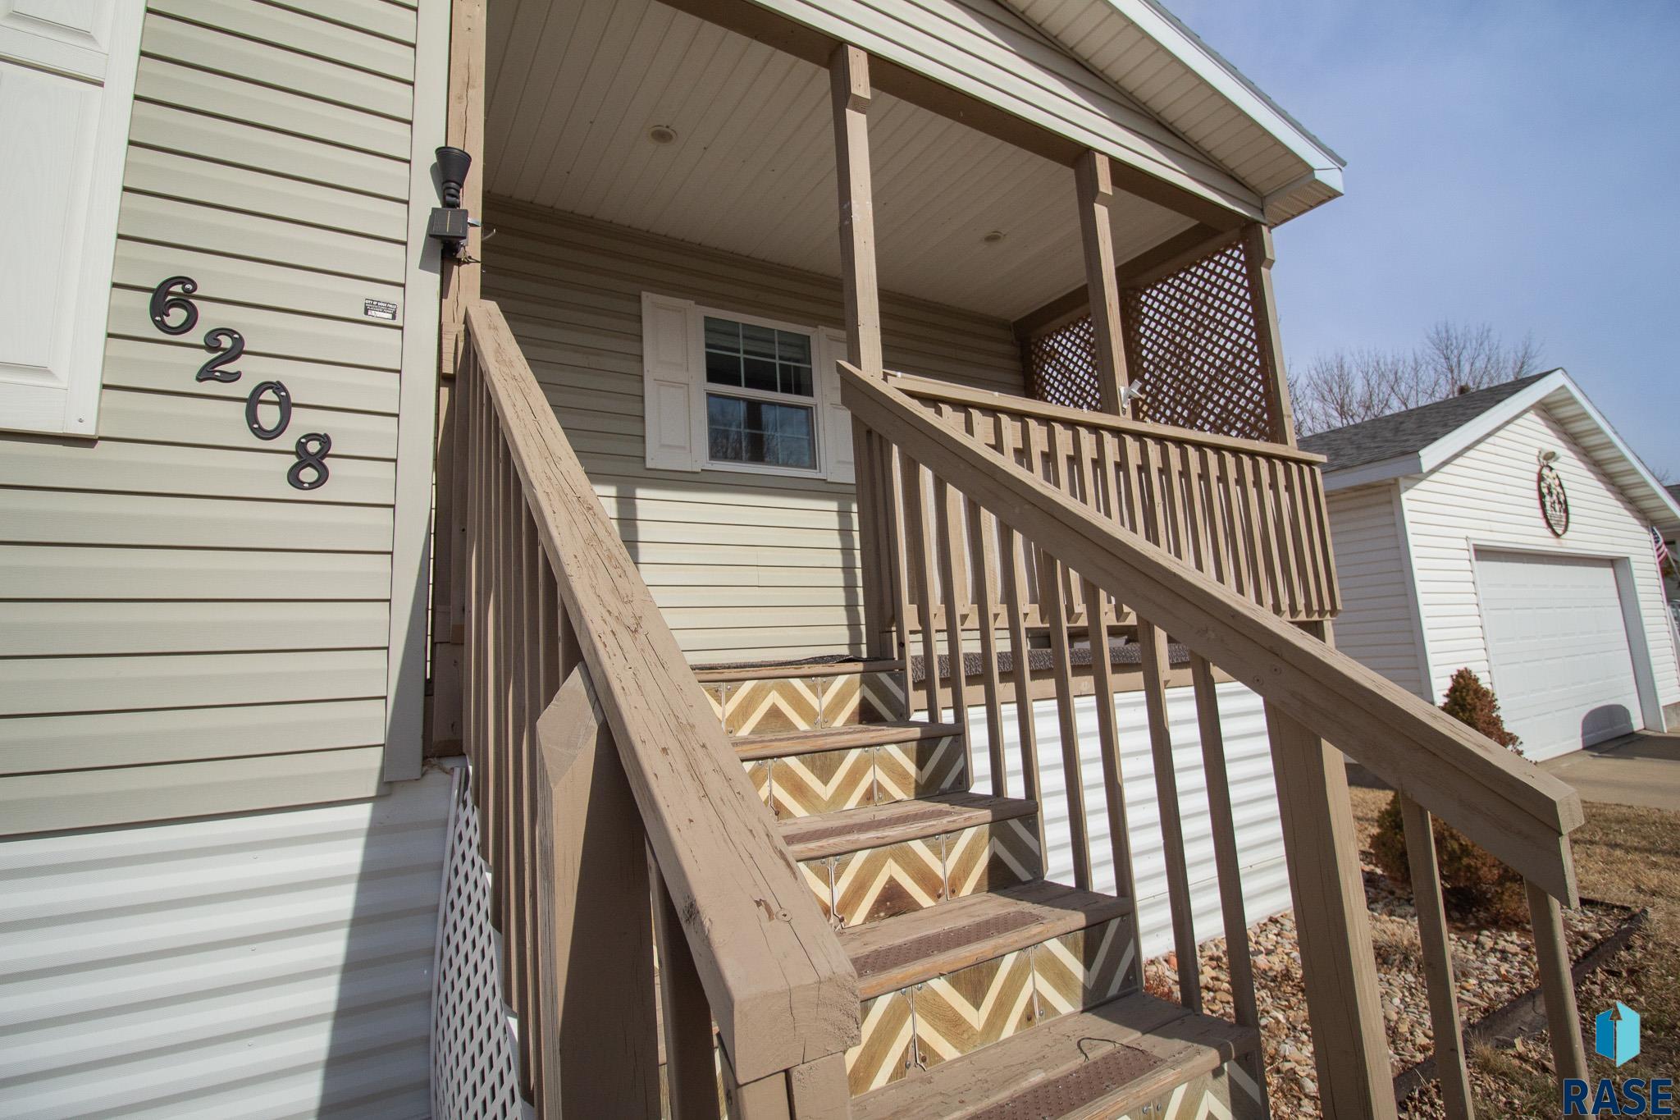
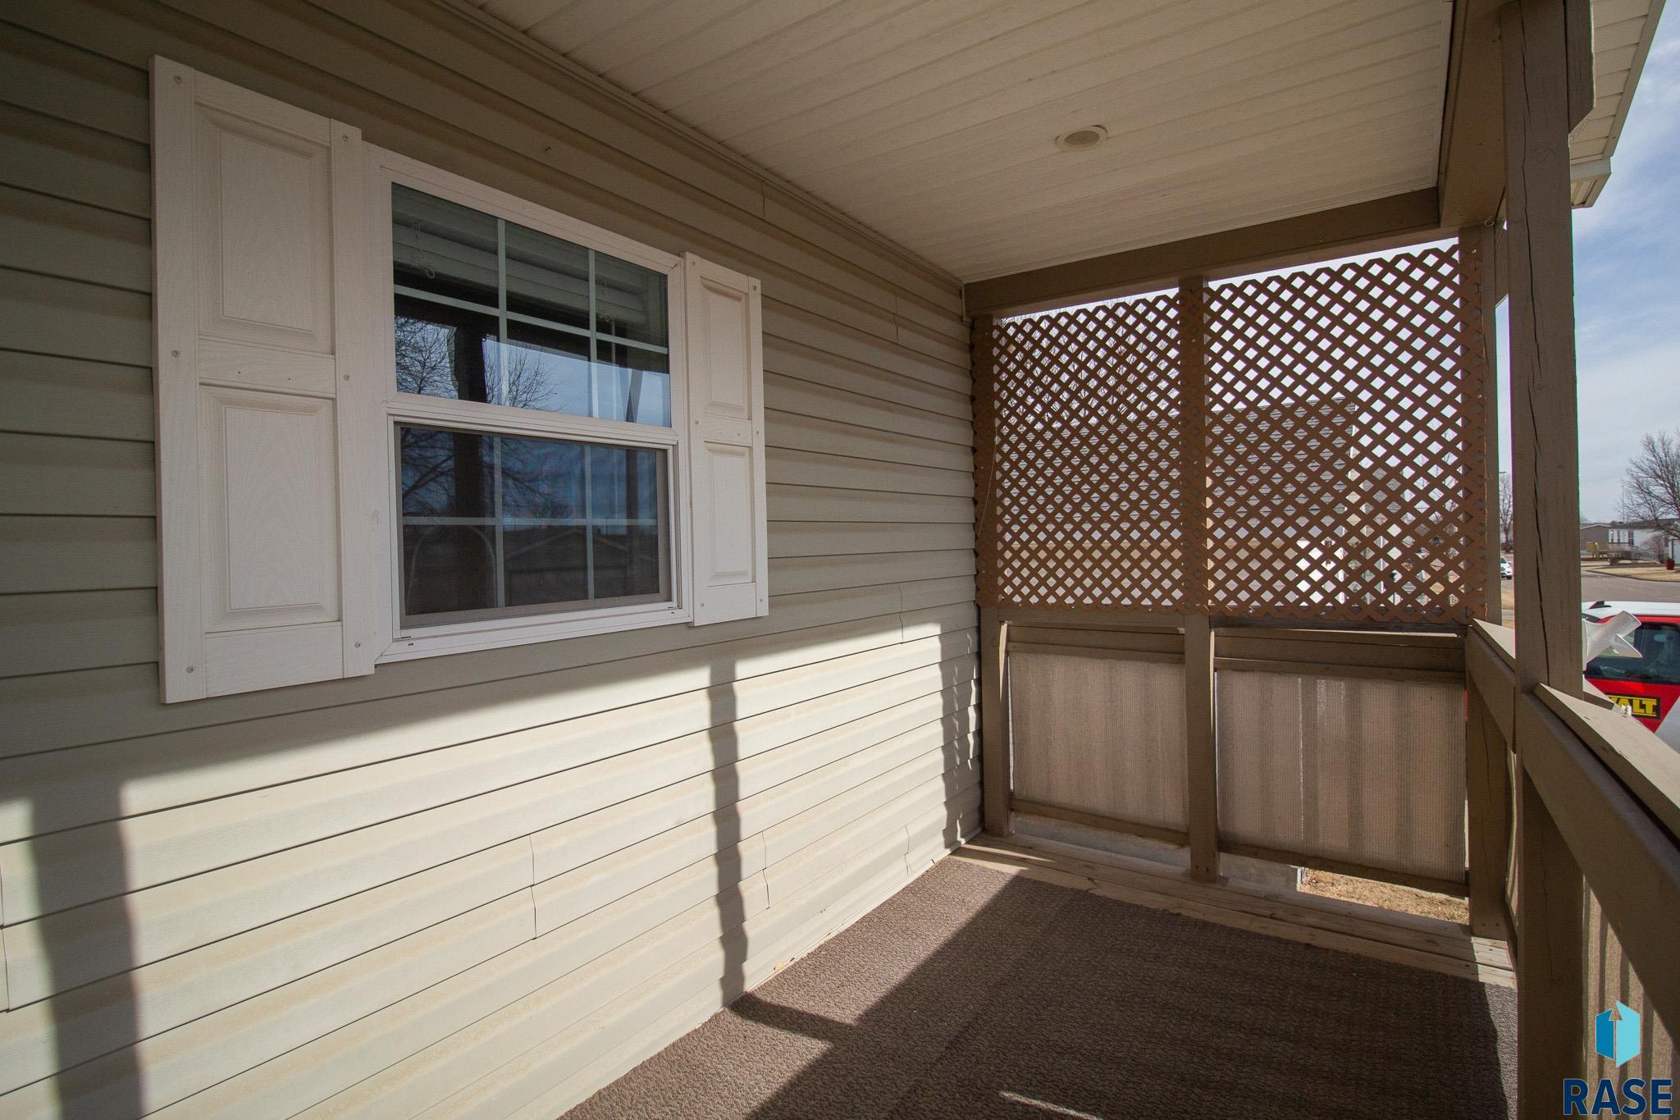
| patioAndPorchFeatures: | Deck, Patio, Porch, Front Porch |
| aboveGradeFinishedArea: | 1456 |
| elementarySchoolDistrict: | Sioux Falls |
| middleOrJuniorSchoolDistrict: | SiouxFalls |