Listed by: Abraham Carroll from Real Broker LLC 605-728-6599
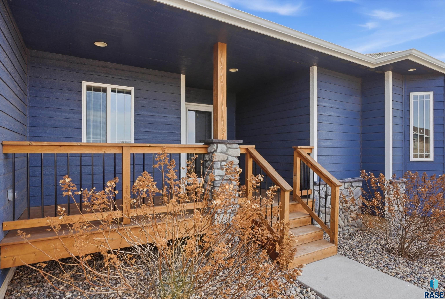
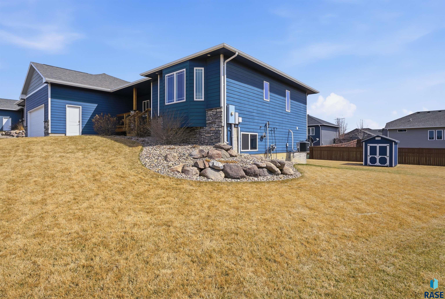
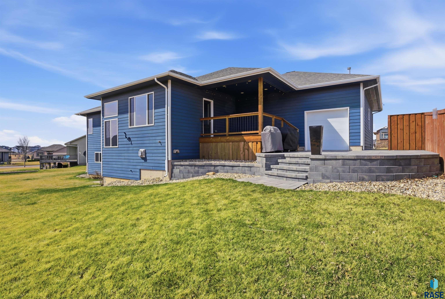
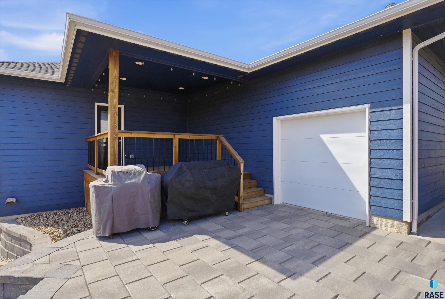
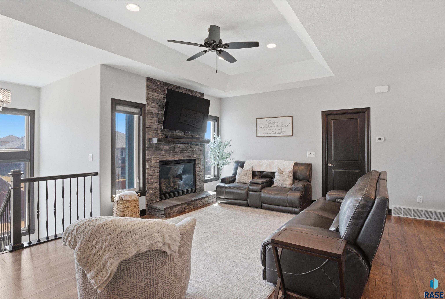
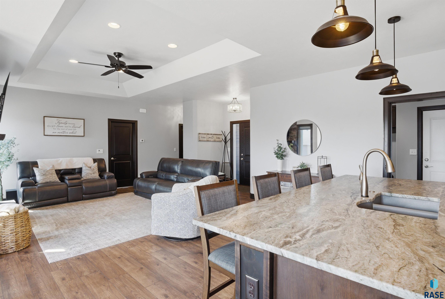
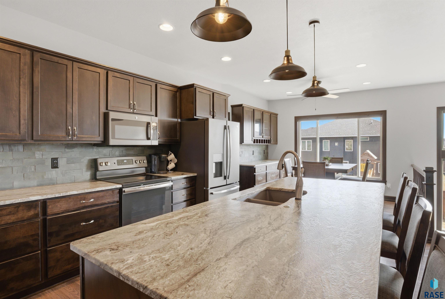
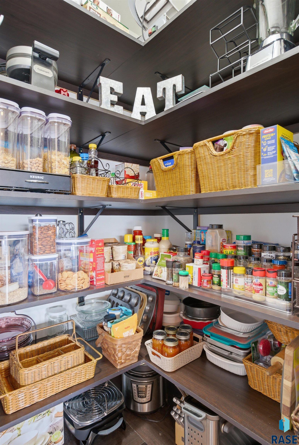
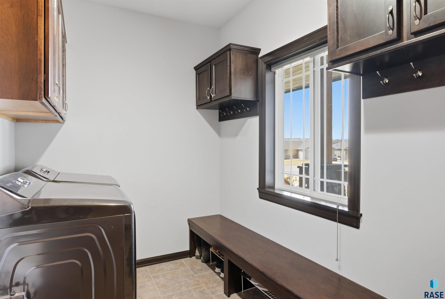
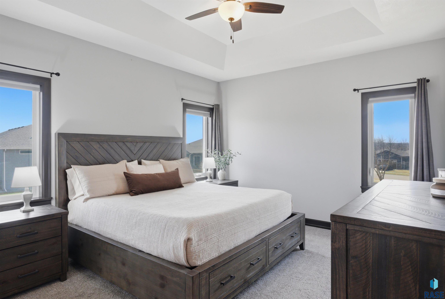
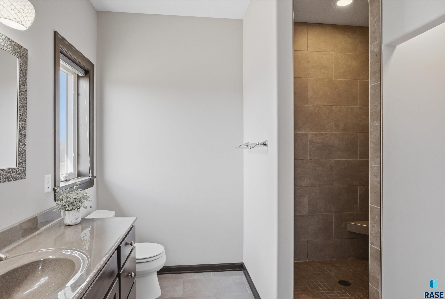
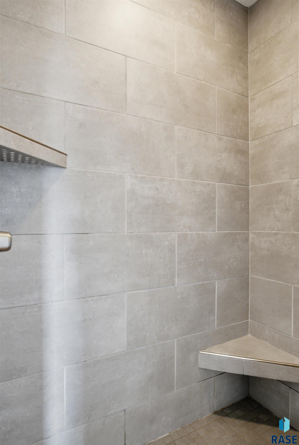
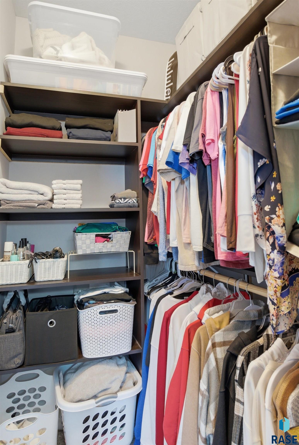
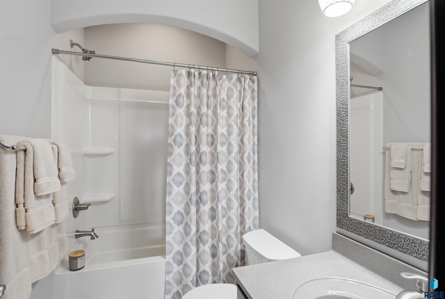
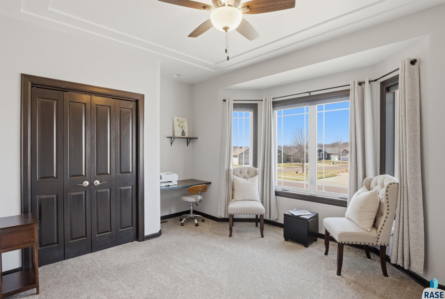
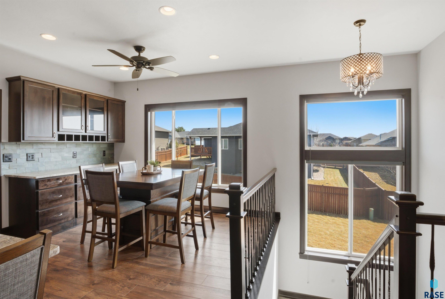
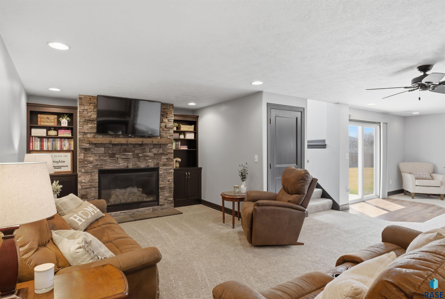
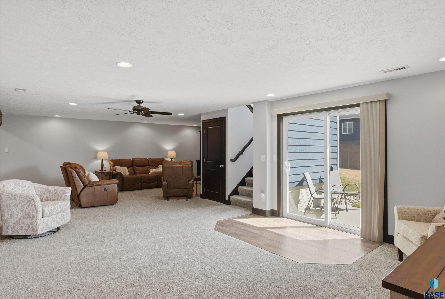
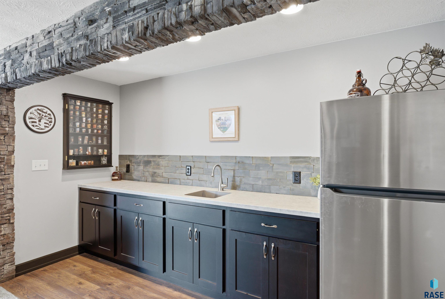
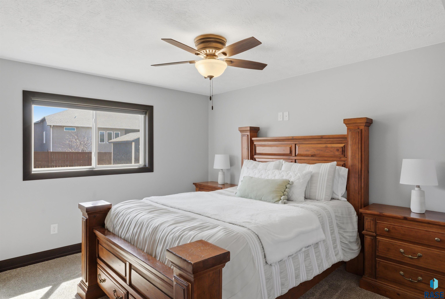
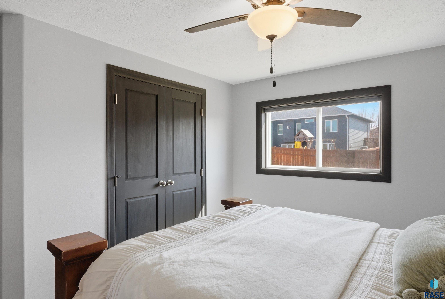
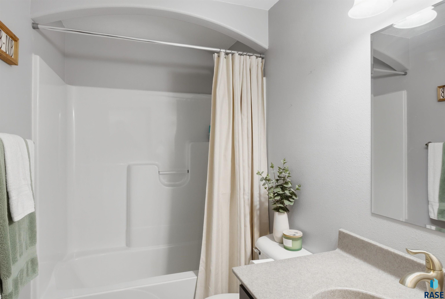
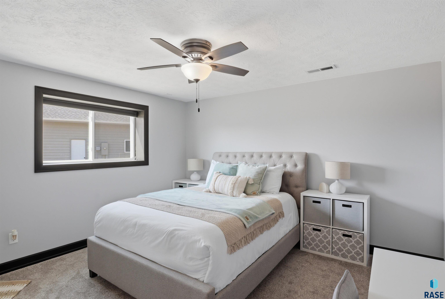
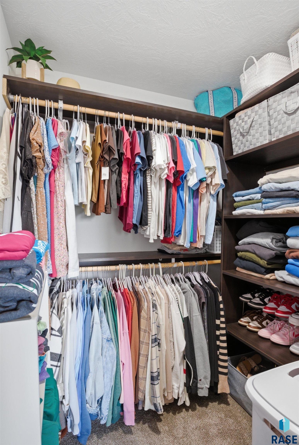
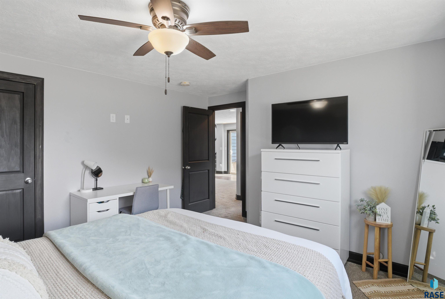
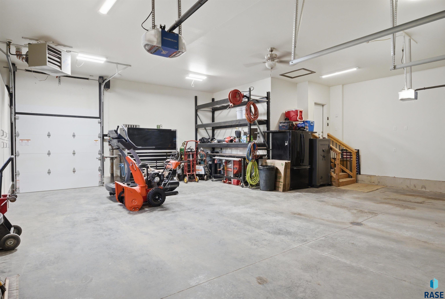
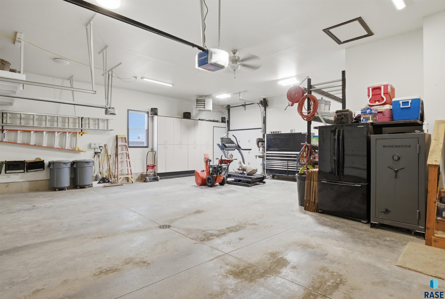
Welcome to this stunning walkout ranch nestled in the highly sought-after Willow Ridge neighborhood on Sioux Falls’ east side, just walking distance from Fred Assam Elementary.This spacious 4-bedroom home is designed to impress, featuring two oversized gas fireplaces with striking floor-to-ceiling stonework that create warm, inviting living spaces. The heart of the home is a massive kitchen built for both function and style, complete with leathered granite countertops, custom cabinetry, abundant prep space, and a generous walk-in pantry. Step outside to a beautiful covered deck, perfect for relaxing or entertaining, with convenient backyard access and a well maintained yard enhanced by a newly remastered stone patio and a back overhead garage door so you can access all your entertainment needs. The heated 3-stall garage is truly a standout, offering ample space for vehicles, toys and all of your storage needs with room to spare. Thoughtful upgrades are found throughout, including soft-close doors and drawers, solid wood doors, and a walk-in tile shower that adds a touch of everyday luxury.This home blends comfort, quality, and convenience in one incredible package. Good things don’t last long, start making memories!
For additional information contact this agent at: Abraham.carroll20@joinreal.com . Phone: The data relating to real estate for sale on this web site comes in part from the Internet Data Exchange Program of the REALTOR® Association of the Sioux Empire, Inc., Multiple Listing Service. Real estate listings held by brokerage firms other than Casa Reynoza are marked with the Internet Data Exchange™ logo or the Internet Data Exchange thumbnail logo (a little black house) and detailed information about them includes the name of the listing brokers. Information deemed reliable but not guaranteed. The broker(s) providing this data believes it to be correct, but advises interested parties to confirm the data before relying on it in a purchase decision. The listing broker’s offer of compensation is made only to participants of the MLS where the listing is filed. © 2026 REALTOR® Association of the Sioux Empire, Inc. Multiple Listing Service. All rights reserved. Data last updated Tuesday, June 30th, 2026.
Data services provided by IDX Broker

| Price: | 585,000 |
| Address: | 8205 E Willow Leaf St Street |
| City: | Sioux Falls |
| County: | Minnehaha |
| State: | South Dakota |
| Zip Code: | 57110 |
| Subdivision: | Willow Ridge Addn |
| MLS: | 22602269 |
| Year Built: | 2018 |
| Acres: | 0.311 |
| Lot Square Feet: | 0.311 acres |
| Bedrooms: | 4 |
| Bathrooms: | 3 |
| Half Bathrooms: | 1 |
| roof: | Composition |
| sewer: | Public Sewer |
| cooling: | Central Air |
| fencing: | Partial |
| heating: | Natural Gas |
| lvtDate: | 2026-04-02 |
| basement: | Full |
| flooring: | Carpet, Wood, Laminate |
| mlsStatus: | Pending - Pending |
| priceDate: | 2026-05-20 |
| appliances: | Microwave, Dishwasher, Disposal |
| directions: | From 6 mile Rd. Turn East onto E Willow Wood St. North onto Red Spruce Ave. East onto E Willow Leaf |
| highSchool: | Brandon Valley HS |
| idxInclude: | Yes |
| livingArea: | 2582 |
| possession: | Negotiable |
| roomsTotal: | 8 |
| saleOrRent: | S |
| lotFeatures: | Irregular Lot, City Lot, Walk-Out |
| waterSource: | Public |
| ayGarageType: | Attached |
| garageSpaces: | 3 |
| mlsAreaMinor: | SF-E012 |
| styleSubType: | Walk Out |
| aiWaterHeater: | Electric |
| associationYN: | no |
| reoOrBankOwned: | No |
| ajWaterSoftener: | None |
| fireplacesTotal: | 2 |
| otherStructures: | Shed(s) |
| parkingFeatures: | Concrete |
| roadSurfaceType: | Curb and Gutter |
| taxAnnualAmount: | 6043.82 |
| elementarySchool: | Fred Assam ES |
| garageDimensions: | 32x22x20x22 |
| interiorFeatures: | Vaulted Ceiling(s), 9 FT+ Ceiling in Lwr Lvl, Wet Bar |
| livingAreaSource: | List Agent |
| azGarageAmenities: | Drain,Garage Heater,Oversized,Water Hook Ups |
| fireplaceFeatures: | Gas |
| foundationDetails: | Poured |
| lotSizeDimensions: | 87x123x131x134 |
| lotSizeSquareFeet: | 13534 |
| mainLevelBedrooms: | 2 |
| aaAddlPropertyInfo: | None |
| architecturalStyle: | Ranch |
| highSchoolDistrict: | BrandonVal |
| insideCityLimitsYN: | yes |
| mainLevelFireplace: | Yes |
| potentialShortSale: | No |
| roadResponsibility: | Public Maintained Road |
| axFireplaceLocation: | Living Room |
| upperLevelFireplace: | No |
| aqAcreageDescription: | Hilly/Sloping |
| mainLevelAppxFinSqFt: | 1323 |
| mainLevelBathDescrip: | Full, 3/4 Master |
| middleOrJuniorSchool: | Brandon Valley MS |
| constructionMaterials: | Wood Siding |
| isLandOwnedOrLeasedYN: | Owned |
| patioAndPorchFeatures: | Patio, Front Porch |
| aboveGradeFinishedArea: | 1323 |
| basementLevelBathDescr: | Full |
| belowGradeFinishedArea: | 1259 |
| belowGradeUnfinishedArea: | 380 |
| elementarySchoolDistrict: | Brandon Valley 49-2 |
| basementLevelNumberBedrooms: | 2 |
| middleOrJuniorSchoolDistrict: | BrandonVal |