Listed by: Nicholas Blau from Real Broker LLC 605-231-0809
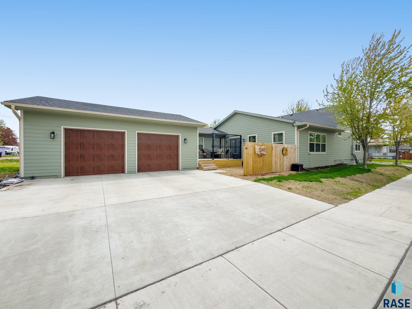
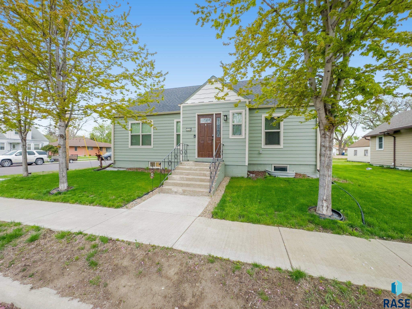
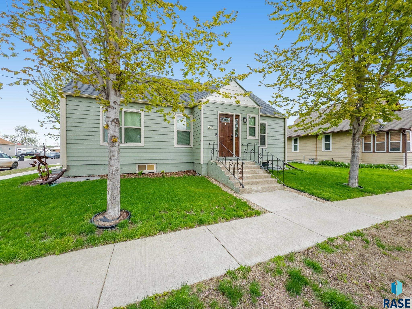
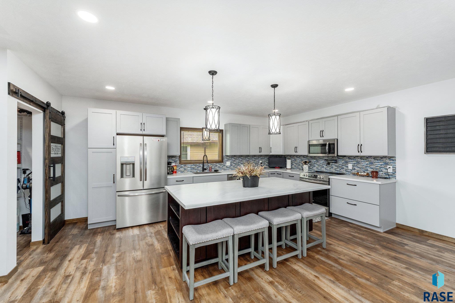
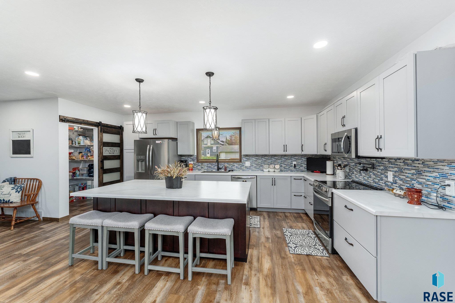
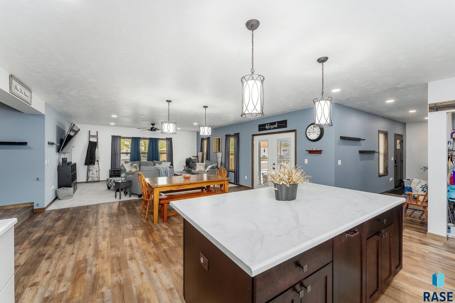
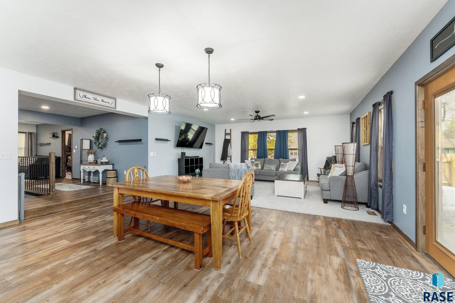
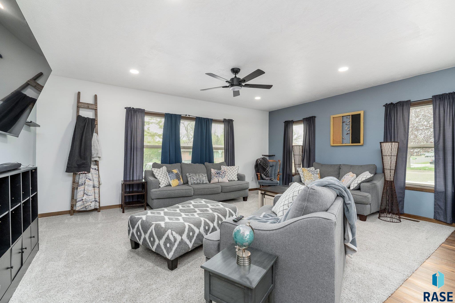
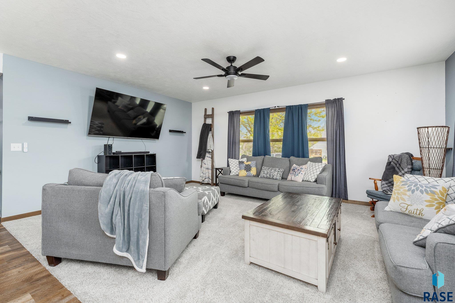
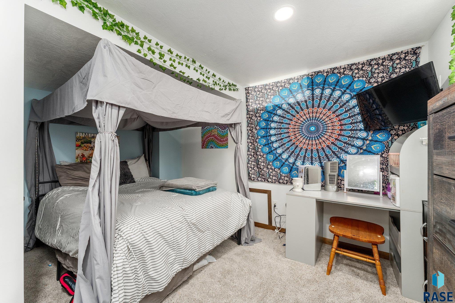
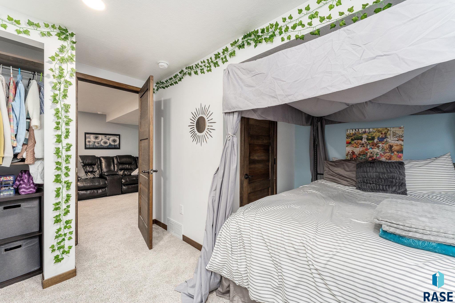
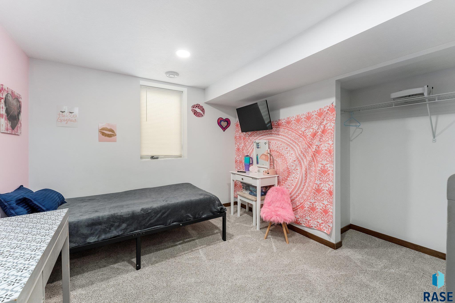
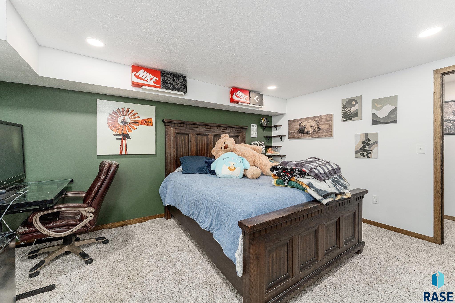
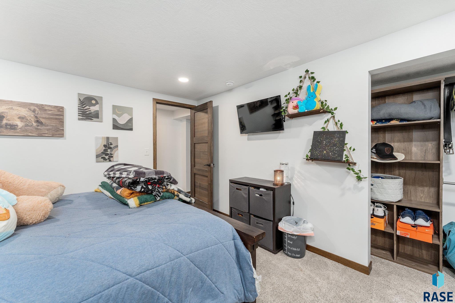
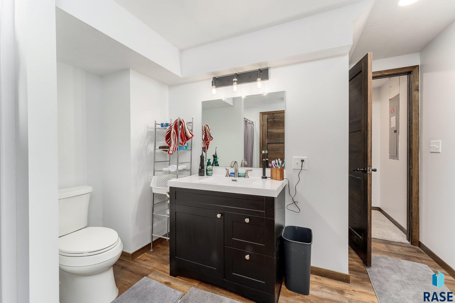
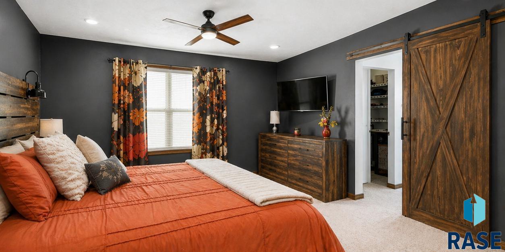
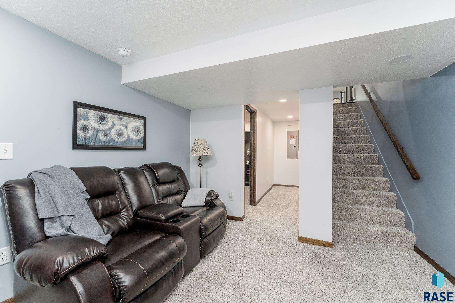
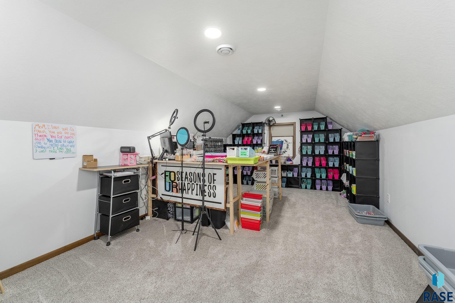
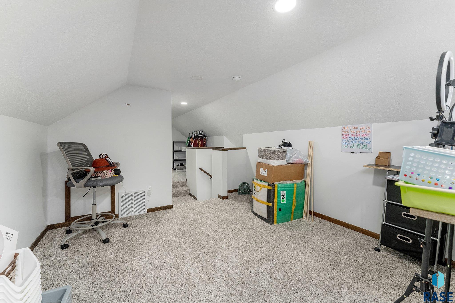
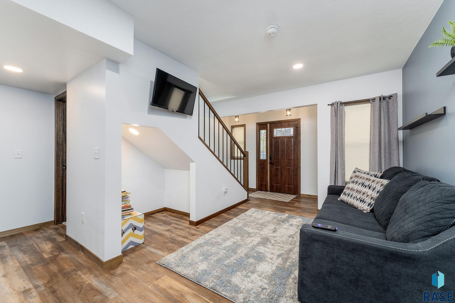
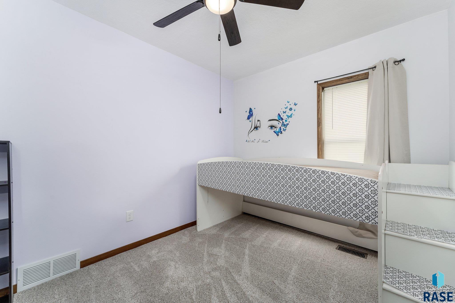
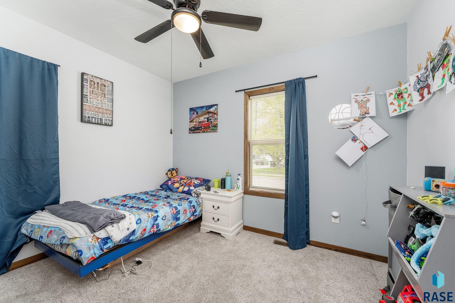
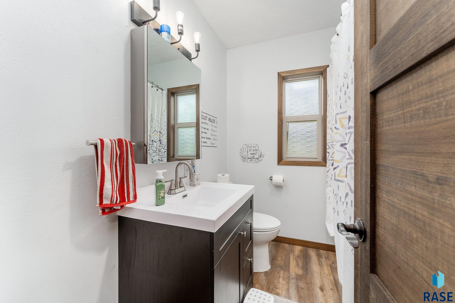
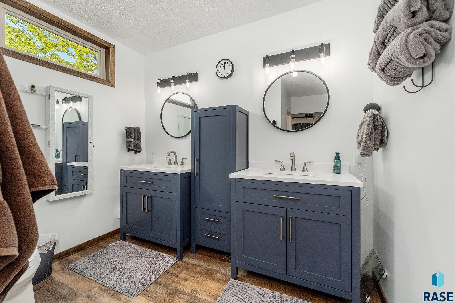
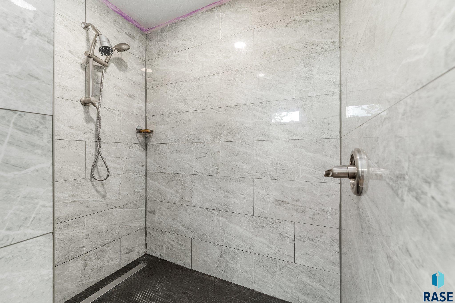
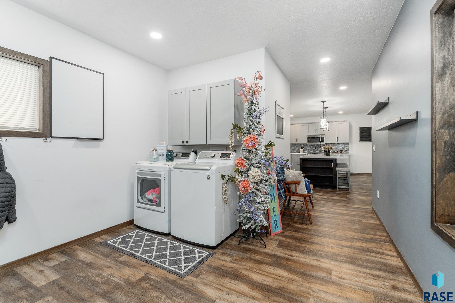
Don’t let the outside deceive you! There’s lots of room inside! Completely reimagined from the ground up, this one-of-a-kind home blends thoughtful design with modern comfort at every turn. Perfectly positioned on a desirable corner lot, it offers 6 bedrooms, 3 bathrooms, and an oversized 2-car garage—plus flexible added space ideal for a home office, gym, or additional bedrooms. Step inside to a bright, open-concept main level filled with natural light and designed for both everyday living and effortless entertaining. The show-stopping kitchen is the true centerpiece, featuring a massive eat-at island, abundant workspace, and a walk-in pantry that makes organization easy. The primary suite is your private retreat, complete with a spacious walk-in closet, dual vanities, and a beautifully designed spa-style shower. With five additional bedrooms, there’s room for everyone—whether you need space for family, guests, or hobbies. Outside, the charming exterior and inviting curb appeal set the tone, while the layout and setting offer both privacy and versatility.
For additional information contact this agent at: nicholas@discoversiouxfalls.com . Phone: The data relating to real estate for sale on this web site comes in part from the Internet Data Exchange Program of the REALTOR® Association of the Sioux Empire, Inc., Multiple Listing Service. Real estate listings held by brokerage firms other than Casa Reynoza are marked with the Internet Data Exchange™ logo or the Internet Data Exchange thumbnail logo (a little black house) and detailed information about them includes the name of the listing brokers. Information deemed reliable but not guaranteed. The broker(s) providing this data believes it to be correct, but advises interested parties to confirm the data before relying on it in a purchase decision. The listing broker’s offer of compensation is made only to participants of the MLS where the listing is filed. © 2026 REALTOR® Association of the Sioux Empire, Inc. Multiple Listing Service. All rights reserved. Data last updated Tuesday, June 30th, 2026.
Data services provided by IDX Broker

| Price: | 499,900 |
| Address: | 320 W 4th Ave Avenue |
| City: | Lennox |
| County: | Lincoln |
| State: | South Dakota |
| Zip Code: | 57039 |
| Subdivision: | Out Lot Addn |
| MLS: | 22603367 |
| Year Built: | 1946 |
| Acres: | 0.207 |
| Lot Square Feet: | 0.207 acres |
| Bedrooms: | 6 |
| Bathrooms: | 3 |
| roof: | Composition |
| sewer: | Public Sewer |
| cooling: | Central Air |
| lvtDate: | 2026-05-13 |
| basement: | Full |
| flooring: | Carpet, Laminate |
| mlsStatus: | Active - Active |
| priceDate: | 2026-06-17 |
| directions: | Corner of 4th Ave and Elm St |
| highSchool: | Lennox HS |
| idxInclude: | Yes |
| livingArea: | 3059 |
| possession: | Negotiable |
| roomsTotal: | 13 |
| saleOrRent: | S |
| lotFeatures: | Irregular Lot |
| waterSource: | Public |
| ayGarageType: | Attached |
| garageSpaces: | 2 |
| kitchenLevel: | Main |
| kitchenWidth: | 19 |
| mlsAreaMinor: | SF-80 |
| styleSubType: | None |
| associationYN: | no |
| kitchenLength: | 11 |
| reoOrBankOwned: | No |
| zbTaxesReflect: | Owner Occupied |
| bedroomSixLevel: | Basement |
| bedroomTwoLevel: | Main |
| bedroomTwoWidth: | 11 |
| diningRoomLevel: | Main |
| diningRoomWidth: | 19 |
| familyRoomLevel: | Basement |
| familyRoomWidth: | 12 |
| kitchenComments: | Island/Backsplash/SS Appliances/Pantry |
| livingRoomLevel: | Main |
| livingRoomWidth: | 19 |
| parkingFeatures: | Concrete |
| roadSurfaceType: | Curb and Gutter |
| taxAnnualAmount: | 4301.8 |
| bedroomFiveLevel: | Basement |
| bedroomFiveWidth: | 12 |
| bedroomFourLevel: | Basement |
| bedroomFourWidth: | 15 |
| bedroomSixLength: | 13 |
| bedroomTwoLength: | 9 |
| diningRoomLength: | 12 |
| elementarySchool: | Lennox ES |
| familyRoomLength: | 9 |
| garageDimensions: | 24x28 |
| interiorFeatures: | Master Bath, Main Floor Laundry, 3+ Bedrooms Same Level |
| livingRoomLength: | 14 |
| azGarageAmenities: | Oversized |
| bedroomFiveLength: | 10 |
| bedroomFourLength: | 12 |
| bedroomThreeLevel: | Main |
| bedroomThreeWidth: | 11 |
| extraRoomOneLevel: | Main |
| extraRoomOneWidth: | 18 |
| extraRoomTwoLevel: | Upper |
| extraRoomTwoWidth: | 11 |
| foundationDetails: | Block, Poured |
| lotSizeDimensions: | Irregular |
| lotSizeSquareFeet: | 9017 |
| mainLevelBedrooms: | 3 |
| aaAddlPropertyInfo: | None |
| architecturalStyle: | 1.5 Story |
| bedroomSixWidth157: | 14 |
| bedroomThreeLength: | 9 |
| bedroomTwoComments: | Double closet |
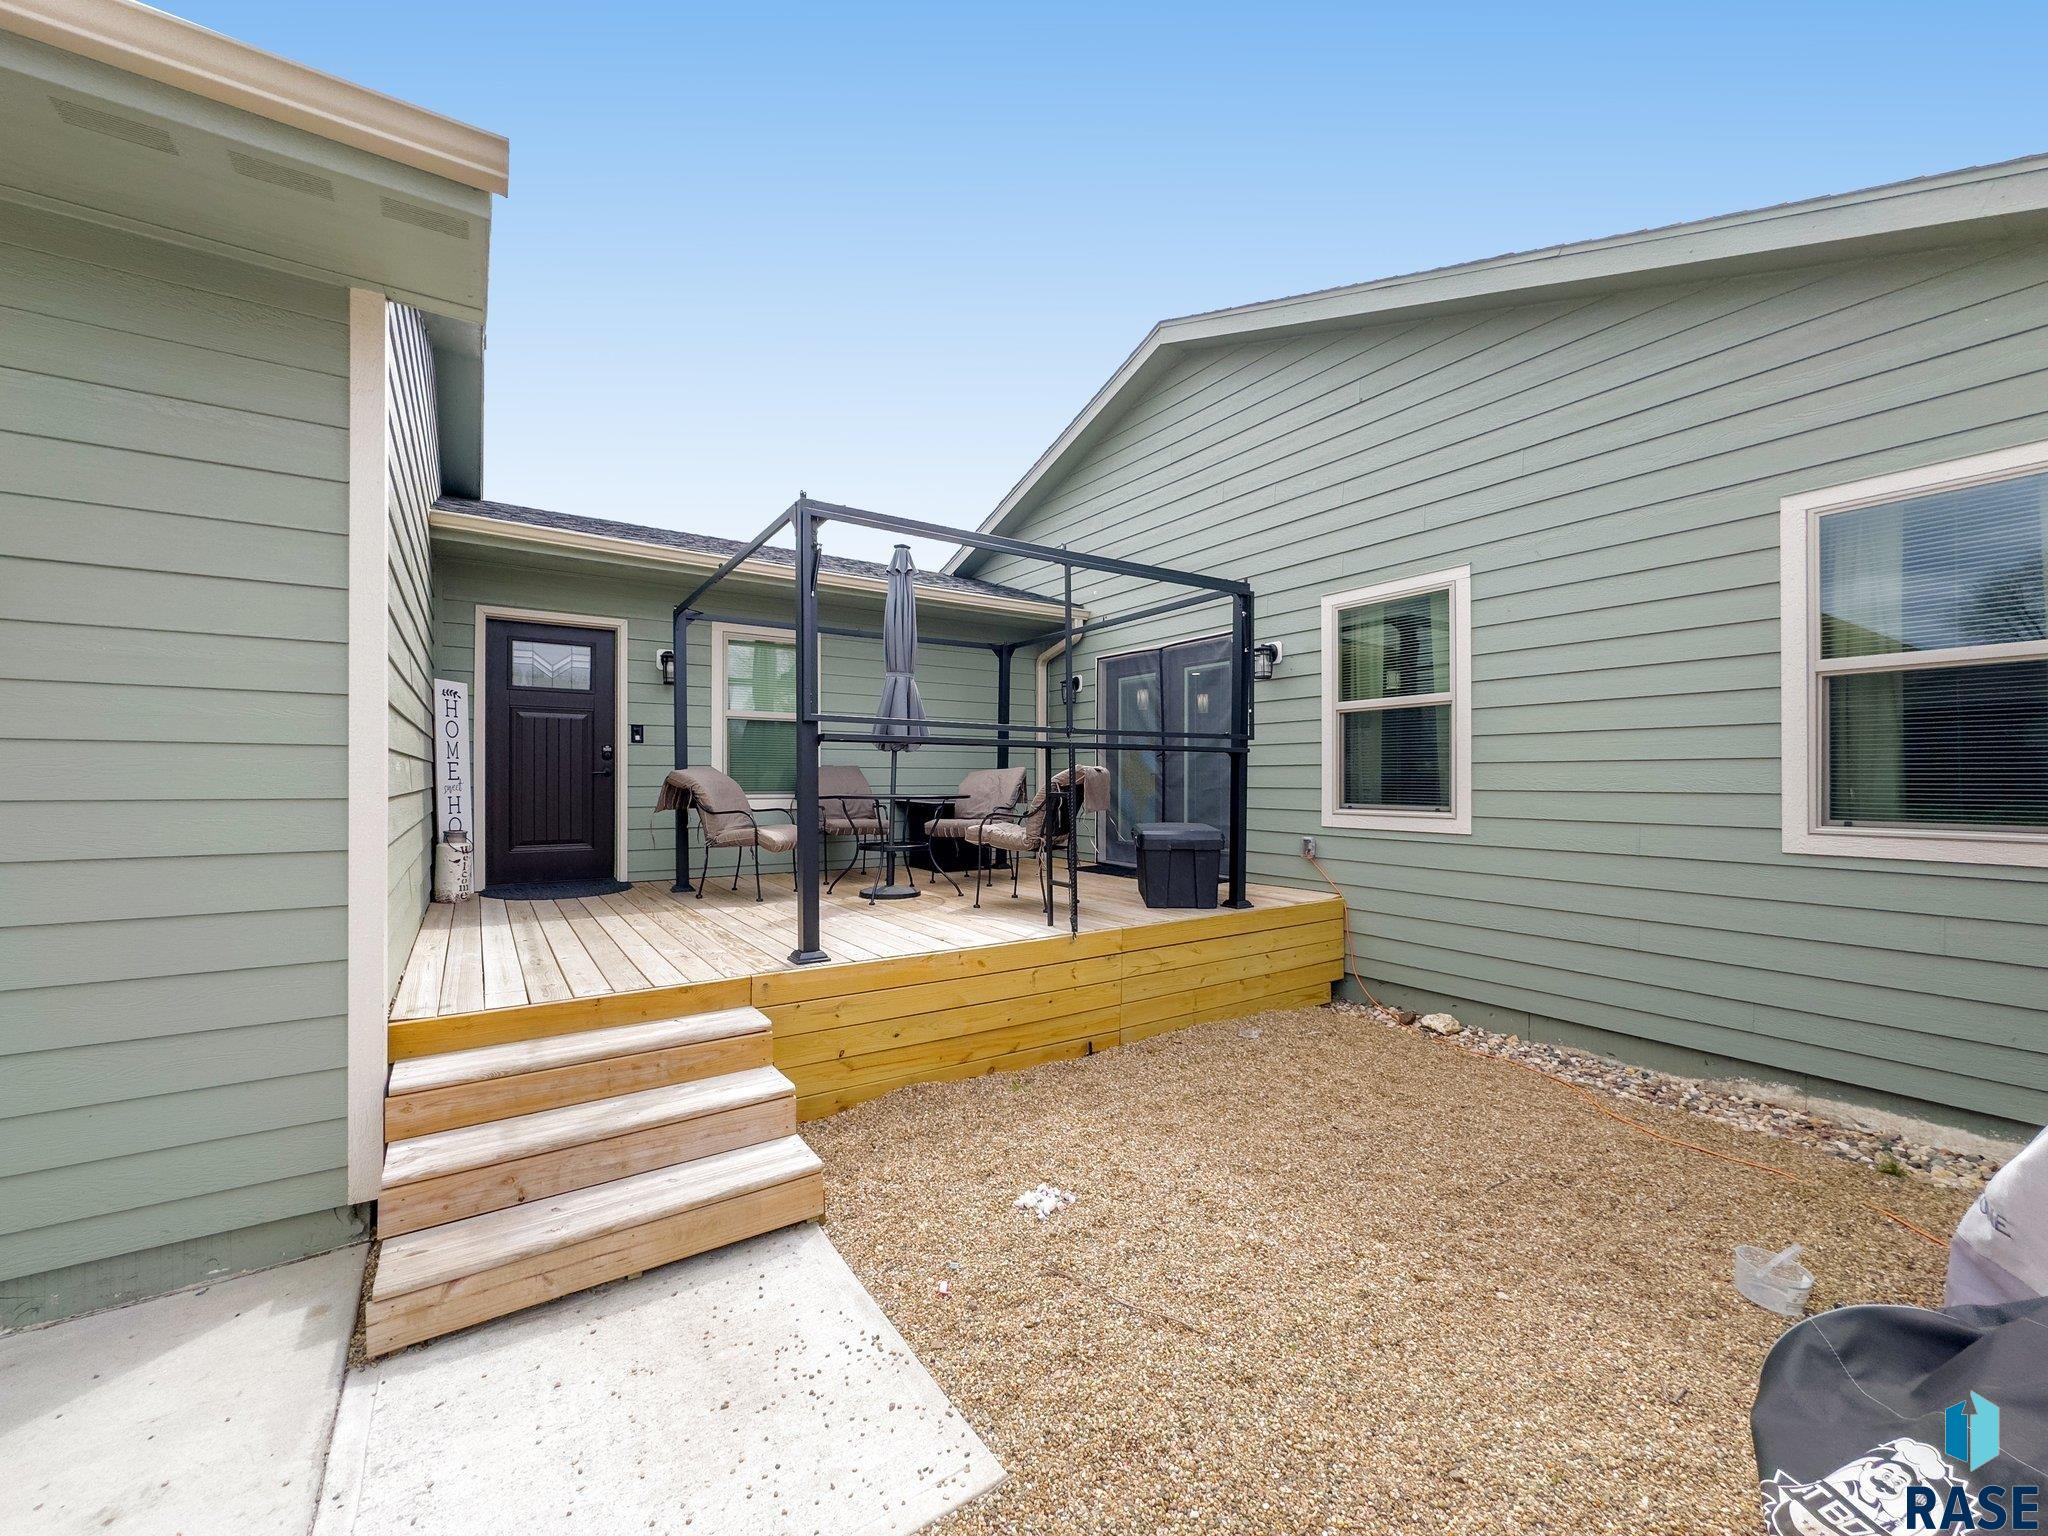
| diningRoomComments: | Walkout to deck |
| extraRoomOneLength: | 11 |
| extraRoomTwoLength: | 37 |
| highSchoolDistrict: | Lennox |
| insideCityLimitsYN: | yes |
| livingRoomComments: | Large windows/8' ceilings |
| masterBedroomLevel: | Main |
| masterBedroomWidth: | 13 |
| potentialShortSale: | No |
| roadResponsibility: | Public Maintained Road |
| bedroomFiveComments: | Double closet |
| bedroomFourComments: | Double closet |
| extraRoomThreeLevel: | Main |
| extraRoomThreeWidth: | 13 |
| masterBedroomLength: | 13 |
| extraRoomOneComments: | Laundry/Mudroom |
| extraRoomThreeLength: | 12 |
| extraRoomTwoComments: | Bonus space/Office/Bedrooms |
| mainLevelAppxFinSqFt: | 1906 |
| mainLevelBathDescrip: | 2 Full |
| middleOrJuniorSchool: | Lennox MS |
| constructionMaterials: | Hard Board |
| isLandOwnedOrLeasedYN: | Owned |
| masterBedroomComments: | Double walk in/Huge shower |
| patioAndPorchFeatures: | Deck |
| upperLevelAppxFinSqFt: | 375 |
| aboveGradeFinishedArea: | 2281 |
| basementLevelBathDescr: | 1 Full |
| belowGradeFinishedArea: | 778 |
| extraRoomThreeComments: | Sitting room |
| belowGradeUnfinishedArea: | 81 |
| elementarySchoolDistrict: | Lennox |
| basementLevelNumberBedrooms: | 3 |
| middleOrJuniorSchoolDistrict: | Lennox |